Entire home

Two homes (sleeping 51) golf simulator, outdoor sauna, hot tub & fire table

Choose dates to view prices

Photo gallery for Two homes (sleeping 51) golf simulator, outdoor sauna, hot tub & fire table

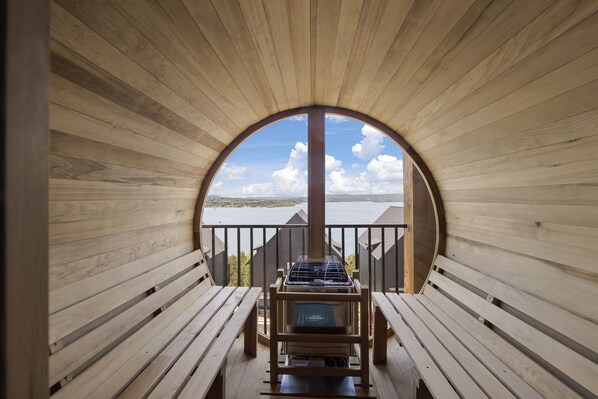
A wooden deck with a view of a lake and mountains.
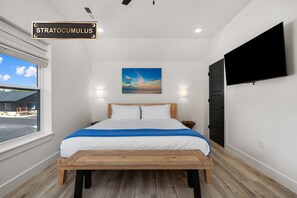
A bedroom with a bed, a window, a painting, a TV, and a sign on the wall.
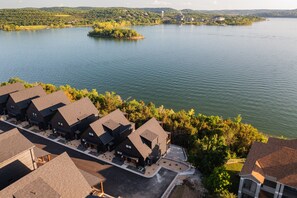
A lakeside residential area with multiple houses, a clear view of the lake, and a small island in the distance.
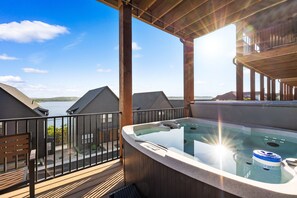
Outdoor spa tub
Dining

Reviews

10 out of 10
Exceptional

Entire home

15 bedrooms16 bathroomsSleeps 50697 sq m

Popular amenities

  • Pool
  • Hot tub
  • Kitchen
  • Washing machine
  • Dryer
  • Pet-friendly

Explore the area

View in a map
HOLLISTER, MO
  • Place, Lake Taneycomo
    ‪8 min drive‬
  • Place, Table Rock State Park
    ‪8 min drive‬
  • Place, State Park Marina
    ‪8 min drive‬
  • Airport, Branson, MO (BKG)
    ‪18 min drive‬

Room options

Similar properties

About this property

Entire place

You'll have the entire home to yourself and will only share it with other guests in your party.

Two homes (sleeping 51) golf simulator, outdoor sauna, hot tub & fire table

This is a combined listing of two homes that are side-by-side: Sports Suite & Cloud Nine. These homes are owned and managed by Super Luxury Home Rentals and completed construction in March 2024. They are finished with high end furnishing from Restoration Hardware, Thuma, Samsung, Steelcase, Solo Stove, and more. Each home is fully stocked and equipped to feed, entertain, and comfortably accommodate 20 people, therefore the two combined homes can accommodate 51 people in total.

Sports Suite:
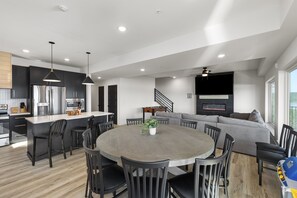
Take 4 steps up off parking right in front of the house into the main lighted entrance and look through the home to take in the lake views. Into the home the foyer has two bedrooms, the first is a primary bedroom Thuma king size bed, memory foam mattress, sit-to-stand desk with private en-suite bathroom. The second bedroom has another Thuma king size bed, memory foam mattress, and en-suite bathroom that is accessible from both the bedroom and the hall. Down the hall to the back of the house is the laundry closet with stackable washer & dryer, then on to a fully stocked kitchen for 20 with quartz countertops, a 10' Restoration Hardware dining table seating 12, and countertop seating for 9 more. The living room is right off the dining area and has a large sectional couch that takes in the lake views, enjoys the fireplace, and be entertained on the 85" Samsung TV. Out the sliding glass door to the patio there is a Weber grill, 14' of outdoor dining tables and chairs to accommodate fourteen, plus an outdoor sofa and coffee table to enjoy the brew with a view.

Heading to the loft level there are two more bedrooms; the third is a primary bedroom with another Thuma king size bed, sit-to-stand desk and chair, and a private en-suite bathroom with tub & shower. The fourth bedroom is our premiere bunk room that has 4 triple bunk beds that sleeps 12 comfortably and has a private en-suite bathroom with tub & shower. In the hallway between bedrooms there is a laundry closet with a stackable Samsung washer & dryer for convenience.

Down in the basement there is a family room with a ping pong table, a classic arcade games, pop-a-shot, XBOX, and a sectional couch oriented to another 85" Samsung TV. Down the hall there is full bathroom with shower, a main laundry closet with a second set of washer & dryers (Samsung, top load), and 3 more bedrooms. The fifth bedroom in the home has two triple bunk beds that accommodates 6 people. The six bedroom has a Thuma king size bed with memory foam mattress and en-suite bathroom with a shower. The seventh bedroom has another Thuma king size bed with memory foam mattress and en-suite bathroom with a tub & shower. Out the sliding door in the family room there is 2nd patio with a fire table surrounding by two sofas and a Aquaterra Hot Tub for 6 people

Cloud Nine:
Take 3 steps up off parking right in front of the house into the main lighted entrance and look through the home to take in the lake views. Into the home the foyer has two bedrooms, the first is a primary bedroom Thuma king size bed, memory foam mattress, sit-to-stand desk with private en-suite bathroom. The second bedroom has another Thuma king size bed, memory foam mattress, and en-suite bathroom that is accessible from both the bedroom and the hall. Down the hall to the back of the house is the fully stocked kitchen for 20 with quartz countertops, a 10' Restoration Hardware dining table seating 12, and countertop seating for 9 more. The living room is right off the dining area and has a large sectional couch that takes in the lake views, enjoys the fireplace, and be entertained on the 85" Samsung TV. Out the sliding glass door to the patio there is a Weber grill, 14' of outdoor dining tables and chairs to accommodate fourteen, plus an outdoor sofa and coffee table to enjoy the brew with a view.

Heading to the loft level there are two more bedrooms; the third is a primary bedroom with another Thuma king size bed, sit-to-stand desk and chair, and a private en-suite bathroom with tub & shower. The fourth bedroom is our premiere bunk room that has 4 triple bunk beds that sleeps 12 comfortably and has a private en-suite bathroom with tub & shower. In the hallway between bedrooms there is a laundry closet with a stackable Samsung washer & dryer for convenience.

Down in the basement there is a family room with a ping pong table, an arcade games, pop-a-shot, XBOX, and a sectional couch oriented to another 85" Samsung TV. Down the hall there is full bathroom with shower, a main laundry closet with a second set of washer & dryers (Samsung, top load), and 3 more bedrooms. The fifth bedroom in the home has two triple bunk beds that accommodates 6 people. The six bedroom has a Thuma king size bed with memory foam mattress and en-suite bathroom with a shower. The seventh bedroom has another Thuma king size bed with memory foam mattress and en-suite bathroom with a tub & shower. Out the sliding door in the family room there is 2nd patio with a fire table surrounding by two sofas and a Aquaterra Hot Tub for 6 people.

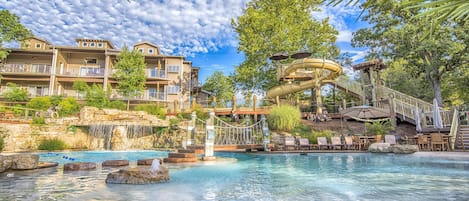
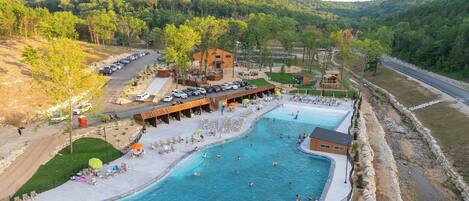
These homes are located in the Rocky Shore Association which has communal indoor pool and outdoor pool for our guests use.

During your stay at this holiday home, you're just a quick walk from Table Rock Lake. Enjoy features like an indoor pool, a water park and 1 hot tub. The holiday home offers free WiFi and a kitchen.
  • Air-conditioned home with kitchen, washing machine and 16 bathrooms
  • Free Wi-Fi (speed: 500+ Mbps (good for 6+ people or 10+ devices))
  • Splash around at the water park or swim in the indoor pool
  • Amenities include laundry facilities and a car charging station
  • On-site recreation includes a sauna and a playground
  • Just a 5-minute walk from Table Rock Lake and 11 minutes by car from Table Rock State Park
Two homes (sleeping 51) golf simulator, outdoor sauna, hot tub & fire table offers its guests a water park, an indoor pool, and a hot tub. A sauna, barbecue grills, and an arcade/games room are also featured at the family-friendly Two homes (sleeping 51) golf simulator, outdoor sauna, hot tub & fire table.

Property amenities

Pool/Spa

  • Communal pool
  • Hot tub
  • Indoor pool
  • Sauna

Internet

  • Available in the house: Free WiFi

Parking and transport

  • Electric car charging station on site
  • Car recommended
  • Parking on site

Kitchen

  • Coffee/tea maker
  • Cookware, dishware, and utensils
  • Dishwasher
  • Hob
  • Ice maker
  • Kitchen island
  • Microwave
  • Oven
  • Refrigerator
  • Spices
  • Toaster

Dining

  • Dining table

Bedrooms

  • 15 bedrooms
  • Bedsheets provided

Bathroom

  • 16 bathrooms
  • Bathtub or shower
  • Hair dryer
  • Towels provided

Living spaces

  • Dining table
  • Fireplace

Entertainment

  • Books
  • Games
  • Smart TV
  • Video games

Outdoor areas

  • Balcony
  • Barbecue grill
  • Firepit
  • Garden

Laundry

  • Laundry facilities
  • Washing machine

Work spaces

  • Desk
  • Desk chair

Comfort

  • Air conditioning
  • Heating

Pets

  • Pet friendly

Suitability/Accessibility

  • Smoke-free property

Location highlights

  • Near an outlet shopping centre
  • Near the marina
  • On a lake

Things to do

  • Arcade/game room
  • Foosball table
  • Table tennis
  • Water park
  • Birdwatching nearby
  • Casino nearby
  • Fishing nearby
  • Golfing nearby
  • Hiking/biking trails nearby
  • Horseback riding nearby
  • Jet skiing nearby
  • Kayaking nearby
  • Motor boating nearby
  • Swimming nearby
  • Theme park nearby
  • Water skiing nearby
  • Water tubing nearby
  • Wildlife walks nearby

Safety features

  • Carbon monoxide detector (host has indicated there is a carbon monoxide detector on the property)
  • Smoke detector (host has indicated there is a smoke detector on the property)
  • First aid kit
  • Fire extinguisher
  • Deadbolt lock

General

  • Electric car charging station
  • Garden
  • Unit size: 7,503 square feet

Policies

Check-in

Check-in time starts at 4:00 PM
Contactless check-in and check-out are available
Minimum check-in age - 21

Check-out

Check-out before 10:00 AM

Special check-in instructions

You will receive an email from the host with check-in and check-out instructions
Information provided by the property may be translated using automated translation tools

Pets

  • Pets are welcome
  • Service animals are exempt from fees.

Children and extra beds

  • Children are welcome.

Events

Events allowed

Smoking

Smoking is not permitted

Important information

You need to know

This property is managed by a professional host. The provision of housing is linked to their trade, business or profession.
Extra-person charges may apply and vary depending on property policy
Government-issued photo identification and a credit card, debit card or cash deposit may be required at check-in for incidental charges
Special requests are subject to availability upon check-in and may incur additional charges; special requests cannot be guaranteed
Parties and events are allowed on site
Host has indicated that there is a carbon monoxide detector on the property
Host has indicated that there is a smoke detector on the property
Safety features at this property include a fire extinguisher, a first aid kit and a deadlock
This property is managed through our partner, Vrbo. You will receive an email from Vrbo with a link to a Vrbo account, where you can change or cancel your reservation
You will receive an email from the host with check-in and check-out instructions. You will also receive an email from Vrbo with a link to a Vrbo account, which will enable you to manage your booking.
If you cancel your booking, you'll be subject to the host's cancellation policy. In accordance with EU regulations about consumer rights, property booking services are not subject to the right of withdrawal.

Property is also known as

orp5b67033x

Two homes (sleeping 51) golf simulator, outdoor sauna, hot tub & fire table Reviews

Reviews

10

Exceptional

Rating 10 - Excellent. 2 out of 2 reviews
Rating 8 - Good. 0 out of 2 reviews
Rating 6 - Okay. 0 out of 2 reviews
Rating 4 - Poor. 0 out of 2 reviews
Rating 2 - Terrible. 0 out of 2 reviews

10/10

Cleanliness

Reviews

From a partner site

10/10 Excellent

Reese H.

Amazing

This was a fantastic experience/stay! The place exceeded our expectations. I’d recommend to close friends and family and anyone else!
Verified review

10/10 Excellent

Linda M.

Liked: Cleanliness, check-in, communication, location, listing accuracy
This was a great property. Accommodated our large family very well. The kids and adults enjoyed the golf simulator. The back deck view was amazing! The beds were very comfortable. We would definitely stay here again!!
Stayed 3 nights in Jul 2026