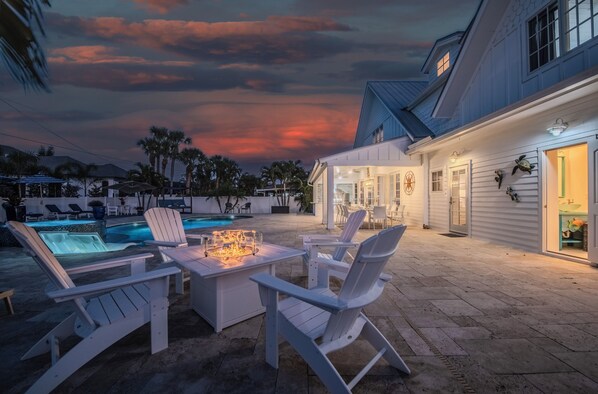
Sunset Shores is a custom coastal farmhouse where timeless architecture and effortless indoor-outdoor living take center stage just moments from Vanderbilt Beach. Distinctive board-and-batten siding, a standing-seam metal roof and multiple front-facing gables create an unforgettable first impression, while the home's rear elevation unfolds into an expansive outdoor living space reminiscent of a boutique hotel pool; designed to be enjoyed from sunrise to well after sunset. Walls of French doors connect the great room, chef's kitchen and covered lanai, creating a natural flow between the home's interior and its resort-style backyard. White tongue-and-groove ceilings, wide-plank wood flooring, custom millwork and a palette of crisp whites, weathered wood and coastal blues establish a refined coastal farmhouse aesthetic, while the home's open layout invites every room to share in the light, views and easy rhythm of life around the pool.
>>> LOCATION
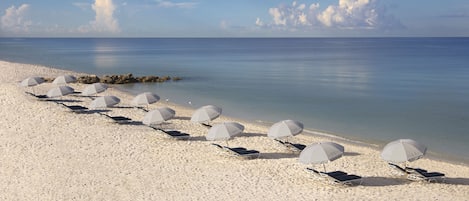
Sunset Shores places you within easy reach of many of Naples' most sought-after destinations. Spend your mornings at the beach, your afternoons exploring Naples' renowned shopping and dining, and your evenings relaxing back at your private resort-style home.
• Vanderbilt Beach — approximately 0.6 miles (10-12 minute walk)
• Delnor-Wiggins Pass State Park — approximately 2 miles
• The Ritz-Carlton, Naples — approximately 0.7 miles
• Mercato shopping, dining & nightlife — approximately 1 mile
• Waterside Shops — approximately 4 miles
>>> LIVING ROOM
Designed around connection, the open-concept living area serves as the heart of the home while maintaining a relaxed coastal elegance. Vaulted white tongue-and-groove ceilings add volume overhead, while oversized French doors frame views of the pool and allow natural light to pour throughout the day. A generous sectional offers comfortable seating for movie nights or gathering after a day at the beach, complemented by built-in window seating, a fireplace with custom wood mantel, and carefully selected coastal artwork that reflects the home's design. Rather than separating the indoors from the outdoors, the living room naturally extends onto the covered lanai, allowing the entire rear of the home to function as one expansive entertaining space.
>>> KITCHEN & DINING
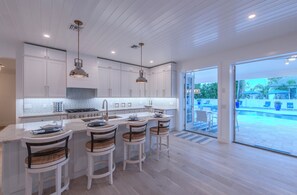
The kitchen is as beautiful as it is functional. Custom white cabinetry stretches from floor to ceiling, providing abundant storage while maintaining clean architectural lines. A substantial quartz island anchors the room with seating for casual breakfasts, afternoon snacks or conversation while meals are prepared. Professional-grade appliances, generous prep space, extensive countertops, wine refrigeration and a separate coffee station make cooking for groups effortless, whether you're preparing a quick breakfast before heading to Vanderbilt Beach or hosting dinner for the entire family. Pendant lighting, textured backsplash tile and warm wood accents soften the crisp finishes, while large windows and French doors keep the kitchen connected to both the living room and outdoor spaces. Adjacent dining areas allow guests to gather comfortably indoors or outside beneath the covered lanai.
>>> OUTDOOR LIVING SPACE
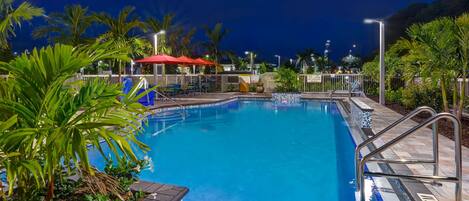
The backyard is where Sunset Shores truly comes to life. Centered around a custom heated pool with integrated spa and sun shelf, the outdoor living space has been designed with multiple destinations rather than a single seating area. A covered lanai spans nearly the entire width of the home, creating an outdoor room complete with dining for ten beneath soaring tongue-and-groove ceilings. Just steps away, the fully equipped outdoor kitchen features a built-in grill, side burner, sink, refrigerator, ice maker and large television, making it easy to prepare meals without ever leaving the poolside atmosphere. Multiple lounge areas surround the pool, including chaise lounges beneath striped umbrellas, a shaded daybed, Adirondack seating around the fire pit and additional gathering spaces throughout the expansive travertine pool deck. An outdoor shower, convenient pool bathroom and charming tiki bar complete a backyard designed to be enjoyed from morning coffee through evening cocktails beneath the stars.
>>> BED & BATHROOMS (Sleeps 13 / 3 Full Bathrooms & 2 Powder Rooms)
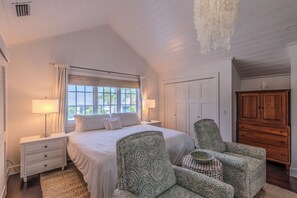
Each bedroom at Sunset Shores is outfitted with crisp, clean linens while each bathroom is stocked with fresh, fluffy towels and a starter supply of spa-inspired toiletries. All of the bedrooms feature the same cohesive design techniques, blending crisp white finishes with soft coastal colors and carefully selected furnishings that feel fresh and on-theme. Five beautifully finished bathrooms are thoughtfully distributed throughout the home, ensuring convenience for every guest. From the dramatic powder room wrapped in bold tropical wallpaper to the spa-inspired primary bath and dedicated pool bath with direct outdoor access, each space combines custom cabinetry, quality fixtures and timeless finishes. Having a full bathroom accessible directly from the lanai means guests can move easily between the pool and the home without tracking water through the main living spaces.
> Primary Suite
Occupying its own private lofted wing and accessible by elevator, the primary suite offers a peaceful retreat at the end of each day. Vaulted ceilings enhance the sense of openness while soft neutral furnishings and abundant natural light create a calm, relaxing atmosphere. The spacious ensuite bath is designed with spa-inspired finishes, featuring dual vanities, an oversized walk-in shower, a freestanding European soaking tub tucked beneath the roofline, and dual water closets for added privacy and convenience.
> Guest Accommodations
Three additional bedrooms provide comfortable accommodations for both adults and children. The main-floor queen suite offers convenient pool access and its own beautifully appointed bathroom, making it ideal for guests seeking single-level living. A charming loft bedroom includes a queen bed with additional sleeping accommodations, custom built-in storage and an adjacent full bath. The bunk room has been thoughtfully designed with families in mind, combining multiple sleeping arrangements with generous floor space, built-in seating, playful coastal details and plenty of room for kids to relax after a day in the pool or at the beach.
>>> AMENITIES
• Outdoor fire pit
• Covered outdoor dining
• Fully equipped outdoor kitchen
• Outdoor television
• Elevator
• Gas fireplace
• High-speed Wi-Fi
• Smart TVs throughout
• Fully equipped chef's kitchen
• Wine refrigerator
• Full-size washer & dryer
• Pool bathroom
• Outdoor shower
• Beach gear
• High chair & Pack 'n Play
• Traditional drip coffee pot & Keurig
COMPLIMENTARY ITEMS PROVIDED FOR YOUR STAY
• Toilet paper
• Paper towels
• Dish soap + fresh sponge
• Dishwasher + laundry detergent pods
• Ground coffee and K-pods along with creamers & sweeteners
>>> PET POLICY
Due to severe allergies, animals of any kind are strictly prohibited. We appreciate your understanding and cooperation in helping us maintain a safe environment for the homeowners.
>>> SMOKE & VAPE POLICY
All of our properties are entirely smoke-free and vape-free. We sincerely appreciate your cooperation in helping us maintain a fresh, clean environment for every guest to enjoy.
>>> GUEST ACCESS
Guests enjoy full private access to the entire home, including the pool, garage and all outdoor living spaces. Convenient self check-in is provided via smart keypad.
>>> YOUR HOST
Your stay is hosted by Naples Vacations — a local team dedicated to clean, comfortable, and stress-free stays. We take great pride in maintaining our homes to the highest standards, so brief routine service visits such as pool care, landscaping, or pest control may occasionally occur during your stay to keep the property looking and functioning its best.