
Koko loma-asunto
Private Luxury Escape | Deck, Hot Tub + Views!
Valitse päivät nähdäksesi hinnat
Majoituspaikan Private Luxury Escape | Deck, Hot Tub + Views! valokuvagalleria
Arvostelut
1010 kautta 10.
Poikkeuksellisen hyvä
Koko koti
5 makuuhuonetta7 kylpyhuonetta409 m²
Suositut palvelut/mukavuudet
- Poreallas
- Keittiö
- Pyykinpesukone
- Kuivausrumpu
- Ilmastointi
- Pysäköinti saatavilla
Tutustu alueeseen

Big Sky, MT
Huonevaihtoehdot
Samankaltaisia majoituspaikkoja

Gallatin Riverhouse Getaway
Big Sky Canyon Village
Gallatin Riverhouse Getaway
Big Sky Canyon Village
- Keittiö
- Pyykinpesukone
- Kuivausrumpu
- Mikroaaltouuni

Earthship Home in Big Sky
Gallatin Gateway
Earthship Home in Big Sky
Gallatin Gateway
- Keittiö
- Pyykinpesukone
- Kuivausrumpu
- Lemmikkiystävällinen
5.0 kautta 5, Poikkeuksellisen hyvä, 13 arvostelua
5
Poikkeuksellisen hyvä
13 arvostelua
Tietoja majoituspaikasta
Kokonaan sinun
Koko koti on vain sinun ja muiden ryhmääsi kuuluvien jäsenten käytössä.
Private Luxury Escape | Deck, Hot Tub + Views!
Welcome to Summit Solitude, a private Big Sky mountain retreat set on 20 acres in a gated neighborhood, where sweeping views of Lone Peak and the Gallatin Range frame every moment. Here, modern luxury meets Montana seclusion, with expansive gathering spaces, refined finishes, and thoughtful details throughout. Designed for families and groups, this home offers both privacy and proximity, inviting you to relax, recharge, and experience the very best of Big Sky.
What You’ll Love
This custom home was designed for both connection and retreat, offering the perfect balance of modern luxury and mountain seclusion. Gather in the open-concept main floor with its chef’s kitchen, generous dining space, and cozy fireplace, or unwind at the bar nook with mini-fridge and ice maker. Outdoors, you’ll find endless ways to relax and entertain: a covered lounge with fireplace and TV beside the hot tub, an expansive deck with bar seating and a full dining table, plus a grill and smoker for unforgettable Montana evenings. A sunny patio with loungers offers another peaceful escape, all framed by sweeping mountain views. Despite its private setting on 20 acres, you’ll still be only minutes from Big Sky’s dining, events, and year-round adventures. Two spa-level primary suites with air conditioning, a private gym, and even a massage chair make every stay one of comfort, indulgence, and ease.
Perfect for Families and Groups
With multiple living spaces spread across three levels, Summit Solitude is ideal for families or groups traveling together. The main level’s open-concept design encourages connection, whether you’re cooking, dining, or relaxing by the fire. The upstairs Jr. Primary Suite and downstairs guest bedrooms allow families or couples their own private retreats, while the bunk room ensures kids and singles have a space of their own. A downstairs den with two designated work spaces, beanbag chairs, a massage chair, and TV creates a fun and functional space for movie nights or remote work. Thoughtful amenities like gear storage, a heated garage, and personal gym make group travel seamless, while the outdoor deck and hot tub set the stage for evenings together under Montana’s star-filled skies.
Secluded Yet Connected
Perched amidst 20 private acres, this home offers unmatched privacy and tranquility, yet remains close to everything Big Sky has to offer. In summer, you’re just minutes from the Arnold Palmer designed golf course, community parks with pickleball courts, pump track, skate park, and more. Town Center, less than 15 minutes away, comes alive with concerts, farmers markets, and seasonal festivals. In winter, the golf course transforms into a Cross Country skiing paradise, and Big Sky Resort is just 20 minutes from your door, offering world-class downhill skiing. Whether exploring nearby trails, skating the outdoor rink, or discovering Yellowstone on a day trip, every adventure is within reach.
Climate and Comfort
Please note that this home does not have central air conditioning, as it is typical in Montana. The Primary and Jr. Primary share a split system, offering air conditioning to the two bedrooms. During the summer months, guests can enjoy the cool mountain air by opening windows to keep the cabin comfortable. The home is equipped with heat for the cooler months, ensuring a cozy stay year-round.
Local Property Management with Personalized Service:
As a locally owned property management company, we’re here in Big Sky to ensure that your stay is as smooth and enjoyable as possible. While we respect your privacy and will not disturb you during your stay, we’re always nearby and available should you need anything.
Linens and Towels Provided:
Sheets, pillows, blankets, comforters, body towels, hand towels, wash cloths and hot tub towels.
We Also Start Your Trip Off Right With Start Size Supplies:
Kitchen Trash Bags
Dishwasher Pods
Dish Soap
Sponge
Paper Towels (2 rolls)
Foil, Cling Wrap, Ziploc Storage Bags
Coffee Filters (coffee not supplied)
Toilet Paper (2 rolls per bathroom)
Kleenex (1 box per bathroom)
Laundry Detergent Pod
Dryer Sheets
Cleaning Solution
Shampoo
Conditioner
Body Wash
Body Lotion
.. a full kitchen inventory is also available upon request
Amenities:
Smart TV's
Wi-Fi
Sono Speaker System
Vacuum
Iron/Ironing Board
Hair Dryers in Each Bathroom
Easy Access and Comfort
Guests enjoy secure, private entry via an electronic lock, with Two Pines providing a digital guidebook after booking to help plan every detail of your stay. The heated one-car garage includes ample gear storage, while the converted second bay serves as a private gym fully equipped for guest use. Additional driveway parking makes arrivals easy for larger groups.
Things to Know
Smoking is not permitted anywhere inside the home or on the property grounds. No pets allowed without pre-approval from Two Pines staff. There are two cameras on this property, one at the front door facing outwards and one above the garage facing the driveway. Guests have full transparency of the cameras by being able to view the monitor in the laundry room during your stay.
Home Layout and Details
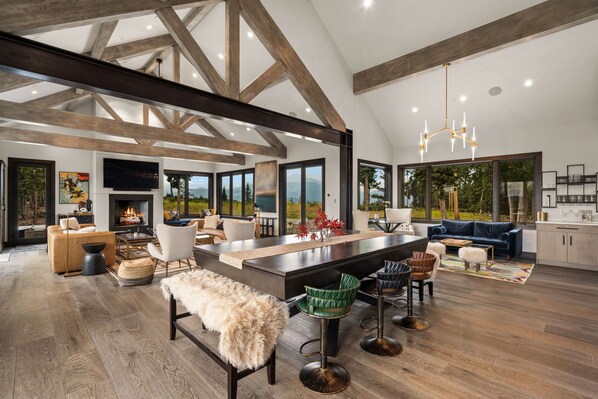
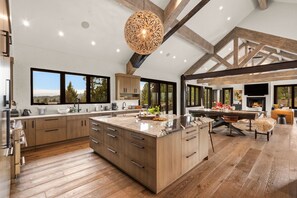
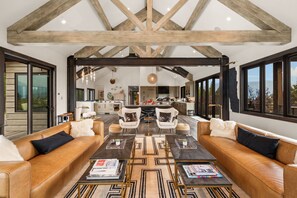
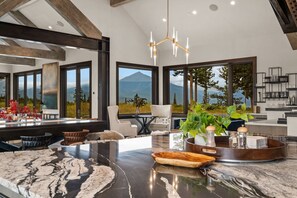
With 5 bedrooms, 5.5 bathrooms, and accommodations for up to 13 guests, Summit Solitude offers a layout designed for both connection and privacy. The main level is where this home truly shines, offering soaring ceilings with exposed beams and an open floor plan that blends the kitchen, dining, and living spaces into one warm and inviting gathering place. The chef’s kitchen is fully stocked with high-end appliances and a spacious island with seating for four, making it as functional as it is beautiful. Just steps away, the large dining table invites you to linger over meals with seating for six in chairs plus bench seating on each end, comfortably fitting 2–4 more guests depending on age. A stylish bar nook with its own mini-fridge and ice maker creates the perfect setup for cocktails or après-ski drinks, while the Sonos surround sound system throughout the main floor sets the mood for every occasion.
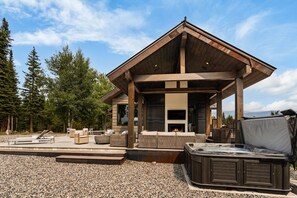
Step outside, and the magic continues. From the kitchen, you’ll access a sprawling deck where you can share meals at the outdoor dining table for six, or gather at the bar-style counters with seating for eight overlooking the views. Fire up the large grill or smoker to cook for the whole crew, then settle into one of the many outdoor lounge areas. Whether you’re curled up by the fireplace under the covered patio with the outdoor TV, soaking in the spacious hot tub, stretching out on the two sun loungers, or enjoying conversation in one of the smaller seating areas, all set on heated concrete patios, this outdoor space is designed for relaxation and unforgettable mountain moments. And with built-in outdoor speakers carrying music or ambience outside, every gathering feels that much more special.
Back inside, the primary suite offers a true retreat with a king bed, blackout curtains, and its own private balcony furnished with two lounge chairs, ideal for a quiet morning coffee or stargazing at night. The spa-inspired en-suite bath features a dual vanity, large soaking tub, and walk-in shower. Down the hall, the bunk room includes a twin-over-queen bunk and its own en-suite bath with a tub/shower combo, while a stylish half bath adds convenience for guests.
Tucked off the entry, a private stairway leads upstairs to the Jr. Primary Suite, a secluded haven with two twin mattresses combined as a king (which can be separated by request), a daybed, and a dedicated workspace with desk and chair. Two steps across the landing, its spa-level bath showcases a deep soaking tub and walk-in shower, creating a peaceful sanctuary away from the main level.
The lower level offers a completely different kind of escape, a spacious den perfect for both work and play. Here, you’ll find two workstations, a comfortable plush sofa, two cozy beanbag chairs, a TV with Sonos soundbar, and even a spa-quality massage chair for ultimate relaxation. Two guest bedrooms complete this floor: one with a king bed and walk-in shower en-suite, and another with a queen bed and a unique wet-room en-suite. A full hallway bath with a tub/shower combo adds extra convenience, while the laundry room ensures effortless extended stays. At the end of the hall, you’ll have access to the heated one-car garage, while it was originally a two car garage, the second bay has been transformed into an incredible private gym featuring free weights, a workout bike, balance boards, TRX, and more, all with heated floors, so you can stay active without ever leaving home.
What You’ll Love
This custom home was designed for both connection and retreat, offering the perfect balance of modern luxury and mountain seclusion. Gather in the open-concept main floor with its chef’s kitchen, generous dining space, and cozy fireplace, or unwind at the bar nook with mini-fridge and ice maker. Outdoors, you’ll find endless ways to relax and entertain: a covered lounge with fireplace and TV beside the hot tub, an expansive deck with bar seating and a full dining table, plus a grill and smoker for unforgettable Montana evenings. A sunny patio with loungers offers another peaceful escape, all framed by sweeping mountain views. Despite its private setting on 20 acres, you’ll still be only minutes from Big Sky’s dining, events, and year-round adventures. Two spa-level primary suites with air conditioning, a private gym, and even a massage chair make every stay one of comfort, indulgence, and ease.
Perfect for Families and Groups
With multiple living spaces spread across three levels, Summit Solitude is ideal for families or groups traveling together. The main level’s open-concept design encourages connection, whether you’re cooking, dining, or relaxing by the fire. The upstairs Jr. Primary Suite and downstairs guest bedrooms allow families or couples their own private retreats, while the bunk room ensures kids and singles have a space of their own. A downstairs den with two designated work spaces, beanbag chairs, a massage chair, and TV creates a fun and functional space for movie nights or remote work. Thoughtful amenities like gear storage, a heated garage, and personal gym make group travel seamless, while the outdoor deck and hot tub set the stage for evenings together under Montana’s star-filled skies.
Secluded Yet Connected
Perched amidst 20 private acres, this home offers unmatched privacy and tranquility, yet remains close to everything Big Sky has to offer. In summer, you’re just minutes from the Arnold Palmer designed golf course, community parks with pickleball courts, pump track, skate park, and more. Town Center, less than 15 minutes away, comes alive with concerts, farmers markets, and seasonal festivals. In winter, the golf course transforms into a Cross Country skiing paradise, and Big Sky Resort is just 20 minutes from your door, offering world-class downhill skiing. Whether exploring nearby trails, skating the outdoor rink, or discovering Yellowstone on a day trip, every adventure is within reach.
Climate and Comfort
Please note that this home does not have central air conditioning, as it is typical in Montana. The Primary and Jr. Primary share a split system, offering air conditioning to the two bedrooms. During the summer months, guests can enjoy the cool mountain air by opening windows to keep the cabin comfortable. The home is equipped with heat for the cooler months, ensuring a cozy stay year-round.
Local Property Management with Personalized Service:
As a locally owned property management company, we’re here in Big Sky to ensure that your stay is as smooth and enjoyable as possible. While we respect your privacy and will not disturb you during your stay, we’re always nearby and available should you need anything.
Linens and Towels Provided:
Sheets, pillows, blankets, comforters, body towels, hand towels, wash cloths and hot tub towels.
We Also Start Your Trip Off Right With Start Size Supplies:
Kitchen Trash Bags
Dishwasher Pods
Dish Soap
Sponge
Paper Towels (2 rolls)
Foil, Cling Wrap, Ziploc Storage Bags
Coffee Filters (coffee not supplied)
Toilet Paper (2 rolls per bathroom)
Kleenex (1 box per bathroom)
Laundry Detergent Pod
Dryer Sheets
Cleaning Solution
Shampoo
Conditioner
Body Wash
Body Lotion
.. a full kitchen inventory is also available upon request
Amenities:
Smart TV's
Wi-Fi
Sono Speaker System
Vacuum
Iron/Ironing Board
Hair Dryers in Each Bathroom
Easy Access and Comfort
Guests enjoy secure, private entry via an electronic lock, with Two Pines providing a digital guidebook after booking to help plan every detail of your stay. The heated one-car garage includes ample gear storage, while the converted second bay serves as a private gym fully equipped for guest use. Additional driveway parking makes arrivals easy for larger groups.
Things to Know
Smoking is not permitted anywhere inside the home or on the property grounds. No pets allowed without pre-approval from Two Pines staff. There are two cameras on this property, one at the front door facing outwards and one above the garage facing the driveway. Guests have full transparency of the cameras by being able to view the monitor in the laundry room during your stay.
Home Layout and Details
With 5 bedrooms, 5.5 bathrooms, and accommodations for up to 13 guests, Summit Solitude offers a layout designed for both connection and privacy. The main level is where this home truly shines, offering soaring ceilings with exposed beams and an open floor plan that blends the kitchen, dining, and living spaces into one warm and inviting gathering place. The chef’s kitchen is fully stocked with high-end appliances and a spacious island with seating for four, making it as functional as it is beautiful. Just steps away, the large dining table invites you to linger over meals with seating for six in chairs plus bench seating on each end, comfortably fitting 2–4 more guests depending on age. A stylish bar nook with its own mini-fridge and ice maker creates the perfect setup for cocktails or après-ski drinks, while the Sonos surround sound system throughout the main floor sets the mood for every occasion.
Step outside, and the magic continues. From the kitchen, you’ll access a sprawling deck where you can share meals at the outdoor dining table for six, or gather at the bar-style counters with seating for eight overlooking the views. Fire up the large grill or smoker to cook for the whole crew, then settle into one of the many outdoor lounge areas. Whether you’re curled up by the fireplace under the covered patio with the outdoor TV, soaking in the spacious hot tub, stretching out on the two sun loungers, or enjoying conversation in one of the smaller seating areas, all set on heated concrete patios, this outdoor space is designed for relaxation and unforgettable mountain moments. And with built-in outdoor speakers carrying music or ambience outside, every gathering feels that much more special.
Back inside, the primary suite offers a true retreat with a king bed, blackout curtains, and its own private balcony furnished with two lounge chairs, ideal for a quiet morning coffee or stargazing at night. The spa-inspired en-suite bath features a dual vanity, large soaking tub, and walk-in shower. Down the hall, the bunk room includes a twin-over-queen bunk and its own en-suite bath with a tub/shower combo, while a stylish half bath adds convenience for guests.
Tucked off the entry, a private stairway leads upstairs to the Jr. Primary Suite, a secluded haven with two twin mattresses combined as a king (which can be separated by request), a daybed, and a dedicated workspace with desk and chair. Two steps across the landing, its spa-level bath showcases a deep soaking tub and walk-in shower, creating a peaceful sanctuary away from the main level.
The lower level offers a completely different kind of escape, a spacious den perfect for both work and play. Here, you’ll find two workstations, a comfortable plush sofa, two cozy beanbag chairs, a TV with Sonos soundbar, and even a spa-quality massage chair for ultimate relaxation. Two guest bedrooms complete this floor: one with a king bed and walk-in shower en-suite, and another with a queen bed and a unique wet-room en-suite. A full hallway bath with a tub/shower combo adds extra convenience, while the laundry room ensures effortless extended stays. At the end of the hall, you’ll have access to the heated one-car garage, while it was originally a two car garage, the second bay has been transformed into an incredible private gym featuring free weights, a workout bike, balance boards, TRX, and more, all with heated floors, so you can stay active without ever leaving home.
Tämä loma-asunto sijaitsee vain lyhyen kävelymatkan päässä kohteesta Gallatinin kansallismetsä. Majoituspaikassa on saatavilla poreallas ja pyykinpesutilat. Loma-asunnossa tarjoaa asiakkaiden käyttöön muun muassa keittiön ja 6.5 kylpyhuonetta.
- Ilmastoitu koti, jossa asiakkaille on tarjolla keittiö, pyykinpesukone ja 6.5 kylpyhuonetta
- Majoituspaikka tarjoaa asiakkaille pyykinpesutilat
- Sijaitsee kivenheiton päässä kohteesta Gallatinin kansallismetsä ja 8 minuutin ajomatkan päässä kohteesta Big Sky Town Center
Lomakoti tarjoaa asiakkaiden käyttöön porealtaan, grillejä ja pyykinpesutilat. Vastaanotto on avoinna ympäri vuorokauden.
Majoituspaikan palvelut/mukavuudet
Hiihto
- Lumilautailumahdollisuus lähistöllä
- Murtomaahiihtomahdollisuus lähistöllä
Uima-altaat/kylpylä
- Poreallas
Internet
- Saatavilla talossa: Wi-Fi
Pysäköinti ja liikenneyhteydet
- Auto vaaditaan
- Paikan päällä pysäköinti sisältää autotallin
Keittiö
- Astianpesukone
- Jääkaappi
- Keittovälineet, astiat ja ruokailuvälineet
- Leivänpaahdin
- Liesi
- Mausteita
- Mikroaaltouuni
- Uuni
Makuuhuoneet
- 5 makuuhuonetta
- Lakanat saatavilla
Kylpyhuone
- 6,5 kylpyhuonetta
- Hiustenkuivaaja
- Pyyhkeet saatavilla
Oleskelutilat
- Olohuone
- Takka
Viihdetarjonta
- Älytelevisio
Ulkotilat
- Grilli
- Parveke
Pesulapalvelu
- Pyykinpesukone
- Pyykinpesutilat
Työtilat
- Työpöytä
Ilmastointi ja lämmitys
- Ilmastointi
- Lämmitys
Lemmikit
- Vain avustajaeläimet (ei lemmikkejä)
Sopivuus/esteettömyys
- Savuton majoituspaikka
Palvelut ja mukavuudet
- Siivouspalvelu rajoitetusti
- Silitysrauta/-lauta
Sijainti
- Sairaalan lähellä
Tekemistä
- Golf
- Golfmahdollisuus lähistöllä
- Hevosten ratsastusmahdollisuus lähistöllä
- Kalastusmahdollisuus lähistöllä
- Kalliokiipeilymahdollisuus lähistöllä
- Kelkkailumahdollisuus lähistöllä
- Koskenlaskumahdollisuus lähistöllä
- Lintubongausmahdollisuus lähistöllä
- Luistelumahdollisuus lähistöllä
- Luolaretkeilyä lähistöllä
- Metsästysmahdollisuus lähistöllä
- Moottorikelkkailumahdollisuus lähistöllä
- Vaellus-/pyöräilyreittejä lähistöllä
- Villieläinkävelyretkiä lähistöllä
- Vuorikiipeilymahdollisuus lähistöllä
Turvallisuusominaisuudet
- Ei ilmoitusta häkävaroittimesta (majoittaja ei ole ilmoittanut, onko majoituspaikassa häkävaroitinta – voit tuoda mukanasi kannettavan häkävaroittimen)
- Ei ilmoitusta savuvaroittimesta (majoittaja ei ole ilmoittanut, onko majoituspaikassa savuvaroitinta)
Yleistä
- Yksikön koko: 409 neliömetriä
Käytännöt
Sisäänkirjautuminen
Sisäänkirjautuminen alkaa klo 16.00
Sisäänkirjautujien alaikäraja – 25
Uloskirjautuminen
Uloskirjautuminen ennen klo 10.00
Sisäänkirjautumisen erikoisohjeet:
Saat majoittajalta ohjeet sisään- ja uloskirjautumiseen sähköpostitse.
Majoituspaikan antamien tietojen käännöksissä on saatettu käyttää automatisoituja käännöstyökaluja
Lemmikit
- Lemmikkejä ei sallita, mutta avustajaeläimet ovat tervetulleita
Lapset ja varavuoteet
- Lapset ovat tervetulleita.
Tapahtumat
Tapahtumien järjestäminen ei ole sallittua
Tupakointikäytännöt
Tupakointi ei ole sallittu
Tärkeää tietoa
Hyvä tietää
Tätä majoituspaikkaa hallinnoi majoitusyritys. Se tarjoaa majoitusta kaupankäynti-, ammatinharjoittamis- tai liiketoimintatarkoituksissa.
Lisähenkilöistä saatetaan veloittaa maksu, joka vaihtelee majoituspaikoittain
Sisäänkirjautumisen yhteydessä saatetaan vaatia virallinen kuvallinen henkilöllisyystodistus sekä pankki- tai luottokortti tai käteisellä maksettava takuumaksu mahdollisten lisämaksujen varalta.
Erityispyyntöjen toteutuminen riippuu saatavuudesta sisäänkirjautumishetkellä, ja niistä saatetaan veloittaa lisämaksuja. Erityispyyntöjen toteutumista ei voida taata.
Juhlien tai ryhmätapahtumien järjestäminen on kielletty majoituspaikassa
Majoittaja ei ole ilmoittanut, onko majoituspaikassa häkävaroitinta. Harkitse kannettavan häkävaroittimen tuomista matkallesi.
Majoittaja ei ole ilmoittanut, onko majoituspaikassa palovaroitinta
Tässä majoituspaikassa on ulkotiloja, kuten parvekkeita, patioita ja terasseja, jotka eivät saata soveltua lapsille. Jos sinulla on kysyttävää asiasta, suosittelemme sinua ottamaan yhteyttä majoituspaikkaan ennen saapumistasi, jotta he voivat antaa sinulle tarpeisiisi sopivan huoneen
Tätä majoituspaikkaa hallinnoi kumppanimme Vrbo. Saat Vrbolta sähköpostitse linkin Vrbo-tilille, jonka kautta voit muuttaa varaustasi tai peruuttaa sen.
Saat majoittajalta sisään- ja uloskirjautumisohjeet sähköpostitse. Saat myös Vrbolta sähköpostitse linkin Vrbo-tilille, jonka kautta voit hallinnoida varaustasi.
Jos peruutat varauksesi, sinua koskee majoittajan peruutuskäytäntö. EU:n kuluttajan oikeuksia koskevien säädösten mukaisesti peruutusoikeus ei koske majoitusvarauspalveluita.
Majoituspaikka tunnetaan myös nimellä
210