Tiny Dreamer Homestead — 224 sq ft. Tiny House on Wheels
Escape to a cozy, thoughtfully designed tiny house nestled on a working Tennessee homestead. At 28' x 8', every inch is used well — without feeling cramped.
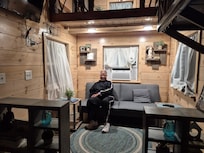
Step up into the living room, where a comfortable futon (recently upgraded!) faces a flat-screen TV that folds neatly away when not in use. Three large windows keep the space bright.
The dining nook flexes to fit your group — seats two folded in, four extended — and doubles as a workspace if you need to get things done.
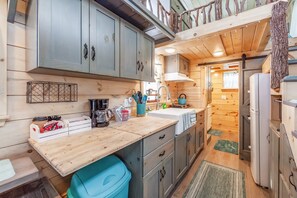
The kitchen punches above its weight: farmhouse sink, generous cabinet storage, double electric cooktop, convection oven, and everything you need for full meals (toaster, 5-cup coffee maker, cookware included). A flip-down counter adds extra prep or dining space when you need it.
The bathroom is snug but complete — 36" x 72" shower, vanity, medicine cabinet, and a sliding barn door for privacy that tucks neatly beside the fridge.
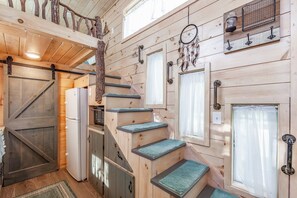
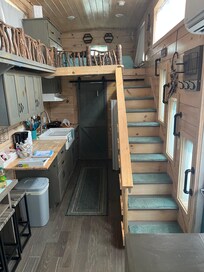
Climb the storage staircase (tucked with compartments at nearly every step) to the loft bedroom, with a full-size bed, dresser, and side table. Fairy lights add a little magic at night, both in the loft and the living room below.
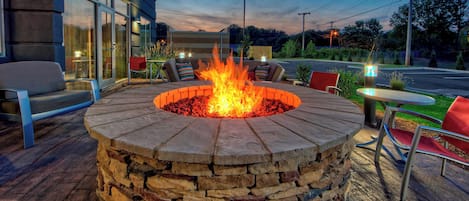
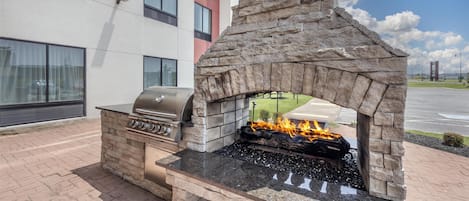
Outside, unwind by the front firepit with seating for four, or find quiet at the second firepit out back. Wander the gravel paths through wildflower gardens, say hello to the chickens (you'll also get to try their farm-fresh eggs!), and fire up the smoker/grill for an evening cookout.
Located 45 minutes from I-40 — an easy stop if you're road-tripping through, or a peaceful destination all its own.