
Koko loma-asunto
Sonoma Luxe: Hot Tub | Views | Game Room | Theater
Valitse päivät nähdäksesi hinnat
Majoituspaikan Sonoma Luxe: Hot Tub | Views | Game Room | Theater valokuvagalleria
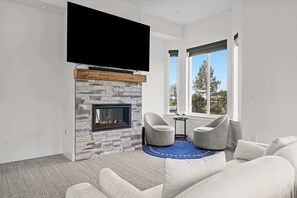
Koko koti
5 makuuhuonetta5 kylpyhuonetta381 m²
Suositut palvelut/mukavuudet
- Poreallas
- Keittiö
- Pyykinpesukone
- Kuivausrumpu
- Ilmastointi
- Ulkotilat
Tutustu alueeseen

Santa Rosa, CA
- Fountaingrove Golf and Athletic ClubPlace, Fountaingrove Golf and Athletic Club2 min ajomatka
- Charles M. Schulz MuseumPlace, Charles M. Schulz Museum7 min ajomatka
- Safari WestPlace, Safari West19 min ajomatka
- Santa Rosa, CA (STS-Sonoma County)Airport, Santa Rosa, CA (STS-Sonoma County)14 min ajomatka
Huonevaihtoehdot
Samankaltaisia majoituspaikkoja

Hotel Indigo Napa Valley by IHG
Napa
Hotel Indigo Napa Valley by IHG
Napa
- Uima-allas
- Poreallas
- Lemmikkiystävällinen
- Ilmainen Wi-Fi
4.3 kautta 5, Loistava, 1 003 arvostelua
4,3
Loistava
1 003 arvostelua
Hinta on 149 €
149 €
sisältää verot ja maksut
19.8.–20.8.

Napa Winery Inn
Napa
Napa Winery Inn
Napa
- Uima-allas
- Poreallas
- Aamiainen sisältyy hintaan
- Lemmikkiystävällinen
4.7 kautta 5, Poikkeuksellisen hyvä, 1 155 arvostelua
4,7
Poikkeuksellisen hyvä
1 155 arvostelua
Hinta on 154 €
154 €
sisältää verot ja maksut
1.9.–2.9.

Silverado Resort
Napa
Silverado Resort
Napa
- Uima-allas
- Poreallas
- Kylpylä
- Lastenallas
4.5 kautta 5, Upea, 1 186 arvostelua
4,5
Upea
1 186 arvostelua
Hinta on 359 €
359 €
sisältää verot ja maksut
19.8.–20.8.

Calistoga Motor Lodge and Spa
Calistoga
Calistoga Motor Lodge and Spa
Calistoga
- Uima-allas
- Poreallas
- Kylpylä
- Lemmikkiystävällinen
4.4 kautta 5, Loistava, 472 arvostelua
4,4
Loistava
472 arvostelua
Hinta on 349 €
349 €
sisältää verot ja maksut
16.8.–17.8.

Hilton Garden Inn Napa
Linda Vistan alue
Hilton Garden Inn Napa
Linda Vistan alue
- Uima-allas
- Poreallas
- Lemmikkiystävällinen
- Pysäköinti sisältyy hintaan
4.6 kautta 5, Upea, 1 013 arvostelua
4,6
Upea
1 013 arvostelua
Hinta on 130 €
130 €
sisältää verot ja maksut
20.8.–21.8.

Napa Valley Marriott Hotel & Spa
Linda Vistan alue
Napa Valley Marriott Hotel & Spa
Linda Vistan alue
- Uima-allas
- Lemmikkiystävällinen
- Ravintola
- Ilmastointi
4.2 kautta 5, Erittäin hyvä, 1 004 arvostelua
4,2
Erittäin hyvä
1 004 arvostelua
Hinta on 226 €
226 €
sisältää verot ja maksut
8.9.–9.9.

SENZA Hotel
Napa
SENZA Hotel
Napa
- Uima-allas
- Poreallas
- Kylpylä
- Lemmikkiystävällinen
4.7 kautta 5, Poikkeuksellisen hyvä, 1 000 arvostelua
4,7
Poikkeuksellisen hyvä
1 000 arvostelua
Hinta on 262 €
262 €
sisältää verot ja maksut
31.8.–1.9.

The Meritage Resort and Spa
Soscol Gateway South
The Meritage Resort and Spa
Soscol Gateway South
- Uima-allas
- Poreallas
- Kylpylä
- Lemmikkiystävällinen
4.1 kautta 5, Erittäin hyvä, 1 001 arvostelua
4,1
Erittäin hyvä
1 001 arvostelua
Hinta on 294 €
294 €
sisältää verot ja maksut
23.8.–24.8.

The Knoll Hotel Napa Valley, Tapestry Collection by Hilton
Terrace
The Knoll Hotel Napa Valley, Tapestry Collection by Hilton
Terrace
- Lemmikkiystävällinen
- Ilmainen Wi-Fi
- Ravintola
- Ilmastointi
4.5 kautta 5, Upea, 677 arvostelua
4,5
Upea
677 arvostelua
Hinta on 204 €
204 €
sisältää verot ja maksut
13.9.–14.9.

Kenwood Inn and Spa
Kenwood
Kenwood Inn and Spa
Kenwood
- Uima-allas
- Poreallas
- Aamiainen sisältyy hintaan
- Kylpylä
4.8 kautta 5, Poikkeuksellisen hyvä, 784 arvostelua
4,8
Poikkeuksellisen hyvä
784 arvostelua
Hinta on 221 €
221 €
sisältää verot ja maksut
16.8.–17.8.
Tietoja majoituspaikasta
Kokonaan sinun
Koko koti on vain sinun ja muiden ryhmääsi kuuluvien jäsenten käytössä.
Sonoma Luxe: Hot Tub | Views | Game Room | Theater
Summary:
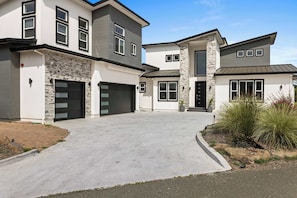
The Apex on Fountaingrove is a testament to modern luxury. Perched at the crest of an upscale community, this expansive home offers a front-row seat to the rolling Fountaingrove hills. The estate combines hilltop seclusion with easy access to the best of Sonoma County. With striking black trim, crisp white walls, and light-filled rooms, this sophisticated sanctuary is designed for those who appreciate clean aesthetics and a true Wine Country perspective.
The Space:
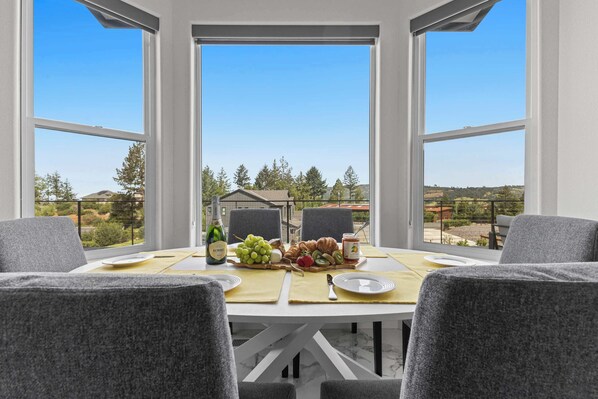
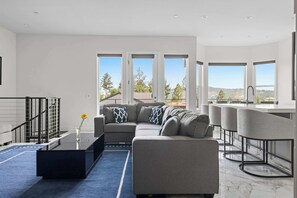
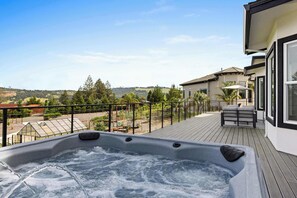
The main level serves as the heart of the home, where modern elegance meets effortless flow. The living room is centered around a gas fireplace, a large-screen TV, and two oversized sectionals perfect for large group gatherings. This space opens directly into a gourmet kitchen equipped with professional-grade appliances, a massive island with bar seating for four, and a dedicated eat-in table for six. For more formal occasions, the dining room is a masterclass in style, featuring a table for eight set under a beautiful chandelier. To complete the indoor-outdoor experience, an expansive deck sits just off the kitchen and living room, outfitted with a hot tub, lounge chairs, and al fresco dining for taking in the legendary views.
The main level also features an expansive, theater-like media room designed for the ultimate cinematic experience. The space features curated decor, an extra-large sofa, customizable lighting, and room-darkening shades. Nearby, a dedicated office provides an ergonomic workspace and a queen-sized fold-out couch, located conveniently next to a private bathroom and the home's laundry room with a high-efficiency washer and dryer.
The primary suite is a grand retreat located on the main floor, offering gorgeous views and a private walk-in closet. The suite features a king-sized bed, its own fireplace, and a comfortable lounging couch. The attached ensuite bathroom is designed for total relaxation, featuring a deep soaking tub, an extra-large shower, and double sinks with ample counter space.
The home's staircase leads to the upper level, where a large landing connects three additional bedrooms and a shared bathroom. The first upstairs bedroom is a private suite with a king bed, an ensuite bathroom, and a lounging couch. The second bedroom offers a queen bed, amazing views of the surrounding hills, and its own lounging couch. The third bedroom features a queen bed and a private TV. These two queen rooms share a well-appointed bathroom located directly off the landing.
From the living room, a spiral staircase leads down to the versatile game room, which features its own collection of original Sonoma County photography, a neon pool sign, and a table that converts from pool to ping pong. Just outside the game room, the experience continues into the yard, which features a full badminton court complete with a net and rackets. For those seeking shade, the lower patio tucked under the deck offers a BBQ and outdoor seating, all bordered by gardens that frame the court.
Throughout the home, nature serves as the primary artist. Original photography is featured in every room, capturing the beauty of Sonoma County from the rugged coast to the local vineyards and poignant views of Coffey Park. Many of the photographs highlight the iconic sculptures found at Paradise Ridge Winery, located just a short drive away, weaving a story of local art and environmental resilience into the fabric of the house.
Guest Access:
Guests have full private access to the main residence, including all living areas, bedrooms, bathrooms, gourmet kitchen, media room, and the entire backyard (deck, hot tub, and sports court).
Parking & ADU Details:
- Guest Parking: You have exclusive use of the large circular front driveway.
- The ADU: There is a separate, occupied apartment located above the garage.
- The Garage: The garage is not available for guest use; it is reserved for the residents of the upper unit, who also use the small parking area to the side of the garage.
While you may see residents coming or going via the garage area, the main home and the entire backyard remain your private sanctuary.
The Neighborhood:
Fountaingrove is an upscale community defined by its modern architecture and breathtaking hilltop views. It is situated just north of the charming and historic JC neighborhood, providing a balance of refined living and proximity to local culture. The area is home to landmarks like the nearby Paradise Ridge Winery and offers an elevated atmosphere that remains incredibly convenient to the city's amenities.
Getting Around:
A car is recommended to fully enjoy the central location of this hilltop estate. You are conveniently located near the heart of the county:
- 5 - 7 minutes to downtown Santa Rosa
- 15 minutes to the Sonoma County Airport
- 20 minutes to the Russian River
- 25 minutes to Healdsburg
- 30 minutes to Calistoga
- 45 minutes to Bodega Bay and the Sonoma Coast
This home serves as the perfect base for exploring the refined dining and tasting scenes of Healdsburg, Sonoma, and Calistoga.
Other Things to Note:
This house is designed for guests looking for a peaceful and well-appointed stay. We kindly ask that guests respect the space and enjoy all that Santa Rosa has to offer.
📌 Pet Policy: While we love animals, in order to maintain the condition of the home and for the comfort of future guests, this home is NOT pet-friendly. Legally recognized service animals are the only exception; if you are visiting with a service animal, please let us know before you arrive.
📌 Guest Parking: Please utilize the large circular driveway for all guest vehicles. The garage and the small parking pad to the side of the garage are reserved exclusively for the on-site residents.
📌 Quiet Hours: Quiet hours are from 9 PM to 8 AM in accordance with local regulations. We ask that guests respect this to ensure a peaceful stay for everyone, including our neighbors and on-site residents.
📌 Pre-Check-In Verification: To ensure a seamless check-in, all guests must complete a quick pre-check-in verification through our secure guest portal; a link will be sent after your booking is confirmed.
📌 Rainy Season: Please note that during the rainy season (typically October through March), outdoor furniture cushions are stored away to protect them from the elements and ensure they remain clean and dry. Consequently, outdoor seating may not be set up as pictured during these months.
Interaction with Guests:
We strive to balance guest privacy with being readily accessible. Please note that the unit above the home’s garage is occupied by long-term tenants. They have their own separate entrance and use the garage for parking. While the entrance area and garage are shared, the main house and the back gardens are entirely private. We are always available via the app if you need anything to make your stay more comfortable.
The Apex on Fountaingrove is a testament to modern luxury. Perched at the crest of an upscale community, this expansive home offers a front-row seat to the rolling Fountaingrove hills. The estate combines hilltop seclusion with easy access to the best of Sonoma County. With striking black trim, crisp white walls, and light-filled rooms, this sophisticated sanctuary is designed for those who appreciate clean aesthetics and a true Wine Country perspective.
The Space:
The main level serves as the heart of the home, where modern elegance meets effortless flow. The living room is centered around a gas fireplace, a large-screen TV, and two oversized sectionals perfect for large group gatherings. This space opens directly into a gourmet kitchen equipped with professional-grade appliances, a massive island with bar seating for four, and a dedicated eat-in table for six. For more formal occasions, the dining room is a masterclass in style, featuring a table for eight set under a beautiful chandelier. To complete the indoor-outdoor experience, an expansive deck sits just off the kitchen and living room, outfitted with a hot tub, lounge chairs, and al fresco dining for taking in the legendary views.
The main level also features an expansive, theater-like media room designed for the ultimate cinematic experience. The space features curated decor, an extra-large sofa, customizable lighting, and room-darkening shades. Nearby, a dedicated office provides an ergonomic workspace and a queen-sized fold-out couch, located conveniently next to a private bathroom and the home's laundry room with a high-efficiency washer and dryer.
The primary suite is a grand retreat located on the main floor, offering gorgeous views and a private walk-in closet. The suite features a king-sized bed, its own fireplace, and a comfortable lounging couch. The attached ensuite bathroom is designed for total relaxation, featuring a deep soaking tub, an extra-large shower, and double sinks with ample counter space.
The home's staircase leads to the upper level, where a large landing connects three additional bedrooms and a shared bathroom. The first upstairs bedroom is a private suite with a king bed, an ensuite bathroom, and a lounging couch. The second bedroom offers a queen bed, amazing views of the surrounding hills, and its own lounging couch. The third bedroom features a queen bed and a private TV. These two queen rooms share a well-appointed bathroom located directly off the landing.
From the living room, a spiral staircase leads down to the versatile game room, which features its own collection of original Sonoma County photography, a neon pool sign, and a table that converts from pool to ping pong. Just outside the game room, the experience continues into the yard, which features a full badminton court complete with a net and rackets. For those seeking shade, the lower patio tucked under the deck offers a BBQ and outdoor seating, all bordered by gardens that frame the court.
Throughout the home, nature serves as the primary artist. Original photography is featured in every room, capturing the beauty of Sonoma County from the rugged coast to the local vineyards and poignant views of Coffey Park. Many of the photographs highlight the iconic sculptures found at Paradise Ridge Winery, located just a short drive away, weaving a story of local art and environmental resilience into the fabric of the house.
Guest Access:
Guests have full private access to the main residence, including all living areas, bedrooms, bathrooms, gourmet kitchen, media room, and the entire backyard (deck, hot tub, and sports court).
Parking & ADU Details:
- Guest Parking: You have exclusive use of the large circular front driveway.
- The ADU: There is a separate, occupied apartment located above the garage.
- The Garage: The garage is not available for guest use; it is reserved for the residents of the upper unit, who also use the small parking area to the side of the garage.
While you may see residents coming or going via the garage area, the main home and the entire backyard remain your private sanctuary.
The Neighborhood:
Fountaingrove is an upscale community defined by its modern architecture and breathtaking hilltop views. It is situated just north of the charming and historic JC neighborhood, providing a balance of refined living and proximity to local culture. The area is home to landmarks like the nearby Paradise Ridge Winery and offers an elevated atmosphere that remains incredibly convenient to the city's amenities.
Getting Around:
A car is recommended to fully enjoy the central location of this hilltop estate. You are conveniently located near the heart of the county:
- 5 - 7 minutes to downtown Santa Rosa
- 15 minutes to the Sonoma County Airport
- 20 minutes to the Russian River
- 25 minutes to Healdsburg
- 30 minutes to Calistoga
- 45 minutes to Bodega Bay and the Sonoma Coast
This home serves as the perfect base for exploring the refined dining and tasting scenes of Healdsburg, Sonoma, and Calistoga.
Other Things to Note:
This house is designed for guests looking for a peaceful and well-appointed stay. We kindly ask that guests respect the space and enjoy all that Santa Rosa has to offer.
📌 Pet Policy: While we love animals, in order to maintain the condition of the home and for the comfort of future guests, this home is NOT pet-friendly. Legally recognized service animals are the only exception; if you are visiting with a service animal, please let us know before you arrive.
📌 Guest Parking: Please utilize the large circular driveway for all guest vehicles. The garage and the small parking pad to the side of the garage are reserved exclusively for the on-site residents.
📌 Quiet Hours: Quiet hours are from 9 PM to 8 AM in accordance with local regulations. We ask that guests respect this to ensure a peaceful stay for everyone, including our neighbors and on-site residents.
📌 Pre-Check-In Verification: To ensure a seamless check-in, all guests must complete a quick pre-check-in verification through our secure guest portal; a link will be sent after your booking is confirmed.
📌 Rainy Season: Please note that during the rainy season (typically October through March), outdoor furniture cushions are stored away to protect them from the elements and ensure they remain clean and dry. Consequently, outdoor seating may not be set up as pictured during these months.
Interaction with Guests:
We strive to balance guest privacy with being readily accessible. Please note that the unit above the home’s garage is occupied by long-term tenants. They have their own separate entrance and use the garage for parking. While the entrance area and garage are shared, the main house and the back gardens are entirely private. We are always available via the app if you need anything to make your stay more comfortable.
Tämä loma-asunto sijaitsee lähellä kohdetta Safari West. Majoituspaikka tarjoaa esimerkiksi porealtaan ja pelihallin/-huoneen. Loma-asunnossa tarjoaa asiakkaiden käyttöön muun muassa keittiön ja 4.5 kylpyhuonetta.
- Ilmastoitu koti, jossa asiakkaille on tarjolla keittiö, pyykinpesukone ja 4.5 kylpyhuonetta
- Sijaitsee 13 minuutin ajomatkan päässä kohteesta Safari West ja 13 minuutin ajomatkan päässä kohteesta Graton Resort and Casino
Lomakoti tarjoaa asiakkaiden käyttöön porealtaan, grillejä ja pelihallin/-huoneen. Vastaanotto on avoinna ympäri vuorokauden.
Majoituspaikan palvelut/mukavuudet
Uima-altaat/kylpylä
- Poreallas
Internet
- Saatavilla talossa: Wi-Fi
Pysäköinti ja liikenneyhteydet
- Paikan päällä pysäköinti
Keittiö
- Astianpesukone
- Jääkaappi
- Jääkone
- Kahvin-/vedenkeitin
- Keittovälineet, astiat ja ruokailuvälineet
- Leivänpaahdin
- Liesi
- Mikroaaltouuni
- Uuni
- Vedenkeitin
Ruokailu
- Ruokapöytä
Makuuhuoneet
- 5 makuuhuonetta
- Lakanat saatavilla
Kylpyhuone
- 4,5 kylpyhuonetta
- Hiustenkuivaaja
- Pyyhkeet saatavilla
- Sampoo
- Suihku
Oleskelutilat
- Ruokapöytä
- Takka
Viihdetarjonta
- Televisio
Ulkotilat
- Grilli
- Parveke
- Puutarha
Pesulapalvelu
- Pyykinpesukone
Työtilat
- Työhuone
- Työpöytä
Ilmastointi ja lämmitys
- Ilmastointi
- Lämmitys
Lemmikit
- Lemmikkejä ei sallita
Sopivuus/esteettömyys
- Savuton majoituspaikka
Palvelut ja mukavuudet
- Silitysrauta/-lauta
Sijainti
- Terveys-/kauneushoitolan lähellä
Tekemistä
- Biljardipöytä
- Pelihalli/-huone
- Valinnaisia golfetuja
- Kalastusmahdollisuus lähistöllä
- Kalliokiipeilymahdollisuus lähistöllä
- Kasino lähistöllä
- Pyöräilymahdollisuus lähistöllä
Turvallisuusominaisuudet
- Häkävaroitin (majoittaja on ilmoittanut, että majoituspaikassa on häkävaroitin)
- Savuvaroitin (majoittaja on ilmoittanut, että majoituspaikassa on savuvaroitin)
- Ensiapulaukku
- Palosammutin
Yleistä
- Puutarha
- Yksikön koko: 381 neliömetriä
Käytännöt
Sisäänkirjautuminen
Sisäänkirjautuminen alkaa klo 16.00
Sisäänkirjautujien alaikäraja – 21
Uloskirjautuminen
Uloskirjautuminen ennen klo 11.00
Sisäänkirjautumisen erikoisohjeet:
Vähintään 18-vuotiaan aikuisen on otettava täysi vastuu varauksesta.
Saat majoittajalta ohjeet sisään- ja uloskirjautumiseen sähköpostitse.
Majoituspaikan antamien tietojen käännöksissä on saatettu käyttää automatisoituja käännöstyökaluja
Lemmikit
- Lemmikkejä ei sallita
Lapset ja varavuoteet
- Lapset ovat tervetulleita.
Tapahtumat
Tapahtumien järjestäminen ei ole sallittua
Tupakointikäytännöt
Tupakointi ei ole sallittu
Tärkeää tietoa
Hyvä tietää
Tätä majoituspaikkaa hallinnoi majoitusyritys. Se tarjoaa majoitusta kaupankäynti-, ammatinharjoittamis- tai liiketoimintatarkoituksissa.
Lisähenkilöistä saatetaan veloittaa maksu, joka vaihtelee majoituspaikoittain
Sisäänkirjautumisen yhteydessä saatetaan vaatia virallinen kuvallinen henkilöllisyystodistus sekä pankki- tai luottokortti tai käteisellä maksettava takuumaksu mahdollisten lisämaksujen varalta.
Erityispyyntöjen toteutuminen riippuu saatavuudesta sisäänkirjautumishetkellä, ja niistä saatetaan veloittaa lisämaksuja. Erityispyyntöjen toteutumista ei voida taata.
Juhlien tai ryhmätapahtumien järjestäminen on kielletty majoituspaikassa
Majoittaja on ilmoittanut, että majoituspaikassa on häkävaroitin
Majoittaja on ilmoittanut, että majoituspaikassa on palovaroitin
Tämän majoituspaikan turvaominaisuuksiin kuuluu palosammutin ja ensiapupakkaus
Tässä majoituspaikassa on ulkotiloja, kuten parvekkeita, patioita ja terasseja, jotka eivät saata soveltua lapsille. Jos sinulla on kysyttävää asiasta, suosittelemme sinua ottamaan yhteyttä majoituspaikkaan ennen saapumistasi, jotta he voivat antaa sinulle tarpeisiisi sopivan huoneen
Tätä majoituspaikkaa hallinnoi kumppanimme Vrbo. Saat Vrbolta sähköpostitse linkin Vrbo-tilille, jonka kautta voit muuttaa varaustasi tai peruuttaa sen.
Saat majoittajalta sisään- ja uloskirjautumisohjeet sähköpostitse. Saat myös Vrbolta sähköpostitse linkin Vrbo-tilille, jonka kautta voit hallinnoida varaustasi. Varauksesta tulee olla vastuussa vähintään 18-vuotias aikuinen.
Jos peruutat varauksesi, sinua koskee majoittajan peruutuskäytäntö. EU:n kuluttajan oikeuksia koskevien säädösten mukaisesti peruutusoikeus ei koske majoitusvarauspalveluita.
Majoituspaikka tunnetaan myös nimellä
67bb391971177e0031a57060