
Koko loma-asunto
233 Tabernash Drive 4 bedroom mt retreat, mt views, 2 living rooms, large deck
Valitse päivät nähdäksesi hinnat
Majoituspaikan 233 Tabernash Drive 4 bedroom mt retreat, mt views, 2 living rooms, large deck valokuvagalleria
Koko koti
324 m²
Suositut palvelut/mukavuudet
- Keittiö
- Pyykinpesukone
- Kuivausrumpu
- Ulkotilat
- Pysäköinti saatavilla
- Takka
Tutustu alueeseen

Tabernash, CO
- Pole Creek Golf ClubPlace, Pole Creek Golf Club10 min ajomatka
- Fraser Valley LibraryPlace, Fraser Valley Library13 min ajomatka
- Colorado Adventure ParkPlace, Colorado Adventure Park13 min ajomatka
Huonevaihtoehdot
Tietoja majoituspaikasta
Kokonaan sinun
Koko koti on vain sinun ja muiden ryhmääsi kuuluvien jäsenten käytössä.
233 Tabernash Drive 4 bedroom mt retreat, mt views, 2 living rooms, large deck
Welcome to our home at 233 Tabernash Drive.
Uncover a delightful mountain getaway situated on 3 private acres in the Winter Park Highlands, providing an exceptional level of privacy with no visibility to adjacent residences, complemented by an aspen grove that serves as a natural barrier from the road. The property boasts ample outdoor space and breathtaking views. This distinctive residence offers numerous features, including two distinct living and kitchen areas, a sunroom atrium, a wood-burning fireplace, a wrap-around deck, and a two-car garage. Seize the opportunity to visit this unique home and its stunning surroundings. This is an ideal chance for individuals in search of a tranquil mountain residence filled with character and charm! The home is perfectly suited for those desiring a spacious floor plan that can accommodate large gatherings or multiple families.
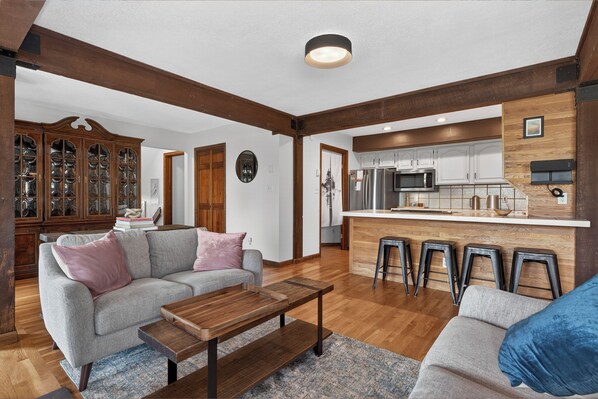
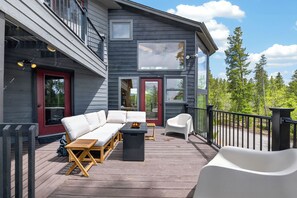
Main Level (second floor)The main level of the home features an inviting living space with hardwood flooring, adorned with exposed wood beams on the ceilings, there are 2 comfortable sofas that surround the wood burning stove and facing all of south facing windows allowing for plenty of sunshine to penetrate into the room and take in views of Byers Peak. The large dining table in this room will seat up to eight guests for meals. The large gourmet kitchen is a chef’s dream with stainless steel appliances, new countertops, tiled flooring, and a breakfast bar that will seat up to four guests. There is a half bathroom off this area for guests. The bonus sun has soaring ceilings that are accented by floor to ceiling windows, carpeted and tile flooring, a sliding glass door that can be closed off from the main living room and table and chairs so you can enjoy the views or the starry skies at night time. Guests can access the large wrap-around deck from the sun room or main living room to enjoy a spot for outdoor dining in the warmer months, BBQ grill and the outdoor firepit. The laundry area is in a closet off the dining room.
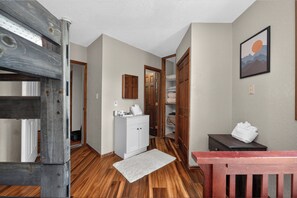
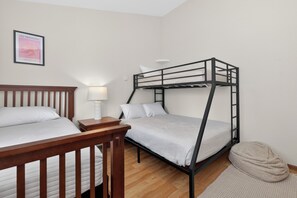
Down the hall is a secondary living room area with vaulted ceilings, access to the private deck, lush furnishings that surround a flat screen television, large windows to enjoy the mountain views. The bedroom (bedroom #2) is equipped with a twin bed and Captain’s bunk (queen on the bottom and twin on the top), vaulted ceilings, hardwood floors and a vanity sink with shower in the bathroom.
Upper Level: Spanning the entire upper level of the home, the primary suite sanctuary is perfect for unwinding or taking a quiet moment away from it all. Vaulted tongue in groove ceilings, skylights add to the airy charm of this special space complete with a private sauna, five-piece bath with a brand-new soaking tub, a cozy seating area, a private deck and king-sized bed.
Lower Entry Level: Upon entering into the home you will be greeted by a tiled floor with floor to ceiling windows that are encompassed into an custom atrium with space for your outdoor gear and seating. This area leads into the main open floor plan with colorful tiled flooring, and a large open floor plan with exposed wood beams on the ceiling, comfortable sofa, dining area for up to four guests, wet bar area, flat screen television and kitchenette area with microwave, stove and oven, breakfast bar area with will seat up to three guests. There is a full bathroom on this level in the hallway. Further down the hallway, is a phenomenal guest suite bedroom (bedroom #3) with a walk-in closet, vanity sink, queen-sized bed and hardwood floors. The second bedroom (Bedroom #4) on this level has a hardwood flooring, a single twin bed and double/double bunk bed - great for children in the group or if you have the need for extra bedding arrangements. Bedding: King, 2 twins, Captain’s Bunk, Queen, Double/Double bunk bed
Unit amenities include complimentary WI-FI access, 50” smart TV with Xfinity cable, 3 private decks, wood burning stove, soaking bathtub in the primary bedroom suite, sky lights, 3 living room areas, 2 kitchens, washer and dryer, sauna, fully equipped kitchen including all pots, pans, dishes and utensils. All linens, towels, paper products and toiletries are provided. Please note that there is no air conditioning.
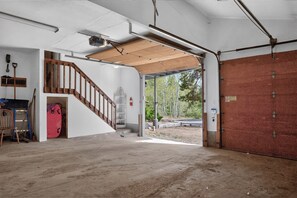
Parking: There is a 2 car garage and additional parking in the driveway for up to 4 cars. Please note that due to the home’s remote location, all guests will need to have their own transportation and AWD or 4 wheel drive. There may be times during the winter months when heavy snowfall will result in a delay of plowing on the county roads.
What’s nearby:
Winter Park Resort - 13.1 miles
Downtown Winter Park - 9.22 miles
Pole Creek Golf Club - 6.7 miles
Rendezvous Event Center - 9.1 miles
Fraser - 4.1 miles
Granby Ranch Resort - 13.1 miles
Grand Lake - 29.6 miles
Rocky Mountain National Park - 30.3 miles
House Rules: Smoking and pets are strictly prohibited according to homeowner rule. Guests will face a fine of $500 per day if found smoking or bringing a pet onto the property. Check-in time is at 4:00PM and check-out time is at 10:00AM. Reservation holders must be 25 years of age. Quiet hours are from 10:00PM - 7:00 AM.
STR #127820
Uncover a delightful mountain getaway situated on 3 private acres in the Winter Park Highlands, providing an exceptional level of privacy with no visibility to adjacent residences, complemented by an aspen grove that serves as a natural barrier from the road. The property boasts ample outdoor space and breathtaking views. This distinctive residence offers numerous features, including two distinct living and kitchen areas, a sunroom atrium, a wood-burning fireplace, a wrap-around deck, and a two-car garage. Seize the opportunity to visit this unique home and its stunning surroundings. This is an ideal chance for individuals in search of a tranquil mountain residence filled with character and charm! The home is perfectly suited for those desiring a spacious floor plan that can accommodate large gatherings or multiple families.
Main Level (second floor)The main level of the home features an inviting living space with hardwood flooring, adorned with exposed wood beams on the ceilings, there are 2 comfortable sofas that surround the wood burning stove and facing all of south facing windows allowing for plenty of sunshine to penetrate into the room and take in views of Byers Peak. The large dining table in this room will seat up to eight guests for meals. The large gourmet kitchen is a chef’s dream with stainless steel appliances, new countertops, tiled flooring, and a breakfast bar that will seat up to four guests. There is a half bathroom off this area for guests. The bonus sun has soaring ceilings that are accented by floor to ceiling windows, carpeted and tile flooring, a sliding glass door that can be closed off from the main living room and table and chairs so you can enjoy the views or the starry skies at night time. Guests can access the large wrap-around deck from the sun room or main living room to enjoy a spot for outdoor dining in the warmer months, BBQ grill and the outdoor firepit. The laundry area is in a closet off the dining room.
Down the hall is a secondary living room area with vaulted ceilings, access to the private deck, lush furnishings that surround a flat screen television, large windows to enjoy the mountain views. The bedroom (bedroom #2) is equipped with a twin bed and Captain’s bunk (queen on the bottom and twin on the top), vaulted ceilings, hardwood floors and a vanity sink with shower in the bathroom.
Upper Level: Spanning the entire upper level of the home, the primary suite sanctuary is perfect for unwinding or taking a quiet moment away from it all. Vaulted tongue in groove ceilings, skylights add to the airy charm of this special space complete with a private sauna, five-piece bath with a brand-new soaking tub, a cozy seating area, a private deck and king-sized bed.
Lower Entry Level: Upon entering into the home you will be greeted by a tiled floor with floor to ceiling windows that are encompassed into an custom atrium with space for your outdoor gear and seating. This area leads into the main open floor plan with colorful tiled flooring, and a large open floor plan with exposed wood beams on the ceiling, comfortable sofa, dining area for up to four guests, wet bar area, flat screen television and kitchenette area with microwave, stove and oven, breakfast bar area with will seat up to three guests. There is a full bathroom on this level in the hallway. Further down the hallway, is a phenomenal guest suite bedroom (bedroom #3) with a walk-in closet, vanity sink, queen-sized bed and hardwood floors. The second bedroom (Bedroom #4) on this level has a hardwood flooring, a single twin bed and double/double bunk bed - great for children in the group or if you have the need for extra bedding arrangements. Bedding: King, 2 twins, Captain’s Bunk, Queen, Double/Double bunk bed
Unit amenities include complimentary WI-FI access, 50” smart TV with Xfinity cable, 3 private decks, wood burning stove, soaking bathtub in the primary bedroom suite, sky lights, 3 living room areas, 2 kitchens, washer and dryer, sauna, fully equipped kitchen including all pots, pans, dishes and utensils. All linens, towels, paper products and toiletries are provided. Please note that there is no air conditioning.
Parking: There is a 2 car garage and additional parking in the driveway for up to 4 cars. Please note that due to the home’s remote location, all guests will need to have their own transportation and AWD or 4 wheel drive. There may be times during the winter months when heavy snowfall will result in a delay of plowing on the county roads.
What’s nearby:
Winter Park Resort - 13.1 miles
Downtown Winter Park - 9.22 miles
Pole Creek Golf Club - 6.7 miles
Rendezvous Event Center - 9.1 miles
Fraser - 4.1 miles
Granby Ranch Resort - 13.1 miles
Grand Lake - 29.6 miles
Rocky Mountain National Park - 30.3 miles
House Rules: Smoking and pets are strictly prohibited according to homeowner rule. Guests will face a fine of $500 per day if found smoking or bringing a pet onto the property. Check-in time is at 4:00PM and check-out time is at 10:00AM. Reservation holders must be 25 years of age. Quiet hours are from 10:00PM - 7:00 AM.
STR #127820
Tämä loma-asunto sijaitsee lähellä kohdetta Ski Granby Ranch (vapaa-ajan keskus). Loma-asunnossa tarjoaa asiakkaille keittiön ja takan.
- Loma-asunnossa tarjoaa asiakkaille keittiön, pyykinpesukoneen ja takan
- Majoituspaikan alueella on tarjolla sauna
- Sijaitsee 13 minuutin ajomatkan päässä kohteesta Pole Creek Golf Club ja 13 minuutin ajomatkan päässä kohteesta Ski Granby Ranch (vapaa-ajan keskus)
Lomakoti tarjoaa asiakkaiden käyttöön saunan ja puutarhan. Vastaanotto on avoinna ympäri vuorokauden.
Majoituspaikan palvelut/mukavuudet
Hiihto
- Lumilautailumahdollisuus lähistöllä
- Lähellä hiihtomahdollisuutta
Uima-altaat/kylpylä
- Sauna
Internet
- Saatavilla talossa: internetyhteys
Pysäköinti ja liikenneyhteydet
- Auto vaaditaan
- Paikan päällä pysäköinti
Keittiö
- Astianpesukone
- Jääkaappi
- Kahvin-/vedenkeitin
- Keittovälineet, astiat ja ruokailuvälineet
- Leivänpaahdin
- Liesi
- Mikroaaltouuni
- Uuni
Ruokailu
- Ruokapöytä
Makuuhuoneet
- 4 makuuhuonetta
- Lakanat saatavilla
Kylpyhuone
- Pyyhkeet saatavilla
Oleskelutilat
- Olohuone
- Ruokapöytä
- Takka
Viihdetarjonta
- Pelejä
- Televisio ja kaapeli-/satelliittikanavat
Ulkotilat
- Parveke
- Puutarha
- Ulkotulisija
Pesulapalvelu
- Pyykinpesukone
Ilmastointi ja lämmitys
- Lämmitys
Lemmikit
- Lemmikkejä ei sallita
Sopivuus/esteettömyys
- Savuton majoituspaikka
Sijainti
- Lähellä huvivenesatamaa
- Terveys-/kauneushoitolan lähellä
- Vuoristossa
Tekemistä
- Golf
- Vene
- Golfmahdollisuus lähistöllä
- Kalastusmahdollisuus lähistöllä
- Koskenlaskumahdollisuus lähistöllä
- Luistelumahdollisuus lähistöllä
- Moottorikelkkailumahdollisuus lähistöllä
- Purjehdusmahdollisuus lähistöllä
- Vaellus-/pyöräilyreittejä lähistöllä
Turvallisuusominaisuudet
- Häkävaroitin (majoittaja on ilmoittanut, että majoituspaikassa on häkävaroitin)
- Savuvaroitin (majoittaja on ilmoittanut, että majoituspaikassa on savuvaroitin)
- Palosammutin
Yleistä
- Puutarha
- Yksikön koko: 324 neliömetriä
Käytännöt
Sisäänkirjautuminen
Sisäänkirjautuminen alkaa klo 16.00
Kontaktiton sisäänkirjautuminen saatavilla
Sisäänkirjautujien alaikäraja – 25
Uloskirjautuminen
Uloskirjautuminen ennen klo 10.00
Sisäänkirjautumisen erikoisohjeet:
Saat majoittajalta ohjeet sisään- ja uloskirjautumiseen sähköpostitse.
Majoituspaikan antamien tietojen käännöksissä on saatettu käyttää automatisoituja käännöstyökaluja
Uloskirjautumisohjeet
Isäntä edellyttää, että suoritat seuraavat toimet ennen uloskirjautumista:
Täytä astianpesukone ja käynnistä se
Poista petivaatteet käytetyistä sängyistä, kerää käytetyt pyyhkeet ja siirrä lisävuoteet säilytystilaan
Poista henkilökohtaiset tavarat, poista tähteeksi jääneet ruoat ja juomat ja vie roskat ulos
Sammuta valot, lukitse ovet ja palauta avaimet
Jos et toimi näiden ohjeiden mukaisesti, saatat saada majoittajalta negatiivisen arvostelun.
Lemmikit
- Lemmikkejä ei sallita
Lapset ja varavuoteet
- Lapset ovat tervetulleita.
Tapahtumat
Tapahtumien järjestäminen ei ole sallittua
Tupakointikäytännöt
Tupakointi ei ole sallittu
Tärkeää tietoa
Hyvä tietää
Tätä majoituspaikkaa hallinnoi majoitusyritys. Se tarjoaa majoitusta kaupankäynti-, ammatinharjoittamis- tai liiketoimintatarkoituksissa.
Lisähenkilöistä saatetaan veloittaa maksu, joka vaihtelee majoituspaikoittain
Sisäänkirjautumisen yhteydessä saatetaan vaatia virallinen kuvallinen henkilöllisyystodistus sekä pankki- tai luottokortti tai käteisellä maksettava takuumaksu mahdollisten lisämaksujen varalta.
Erityispyyntöjen toteutuminen riippuu saatavuudesta sisäänkirjautumishetkellä, ja niistä saatetaan veloittaa lisämaksuja. Erityispyyntöjen toteutumista ei voida taata.
Juhlien tai ryhmätapahtumien järjestäminen on kielletty majoituspaikassa
Majoittaja on ilmoittanut, että majoituspaikassa on häkävaroitin
Majoittaja on ilmoittanut, että majoituspaikassa on palovaroitin
Tämän majoituspaikan turvaominaisuuksiin kuuluu palosammutin
Tässä majoituspaikassa on ulkotiloja, kuten parvekkeita, patioita ja terasseja, jotka eivät saata soveltua lapsille. Jos sinulla on kysyttävää asiasta, suosittelemme sinua ottamaan yhteyttä majoituspaikkaan ennen saapumistasi, jotta he voivat antaa sinulle tarpeisiisi sopivan huoneen
Tätä majoituspaikkaa hallinnoi kumppanimme Vrbo. Saat Vrbolta sähköpostitse linkin Vrbo-tilille, jonka kautta voit muuttaa varaustasi tai peruuttaa sen.
Saat majoittajalta sisään- ja uloskirjautumisohjeet sähköpostitse. Saat myös Vrbolta sähköpostitse linkin Vrbo-tilille, jonka kautta voit hallinnoida varaustasi.
Majoituspaikan rekisteröintinumero 127820
Jos peruutat varauksesi, sinua koskee majoittajan peruutuskäytäntö. EU:n kuluttajan oikeuksia koskevien säädösten mukaisesti peruutusoikeus ei koske majoitusvarauspalveluita.
Majoituspaikka tunnetaan myös nimellä
1749