STARRY PINE RETREAT – GRAEAGLE CABIN WITH FLEXIBLE LAYOUT, PRIVACY & FOREST SETTING
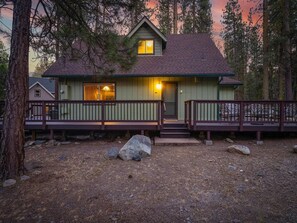
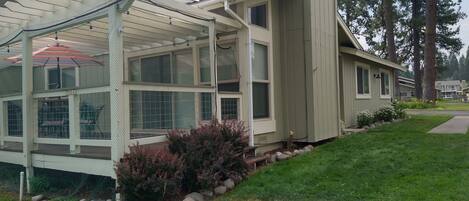
Wake up to the quiet of the forest, step out onto the wrap-around deck with your morning coffee, and plan the day at your own pace—whether that means a walk to Mill Pond, a hike in the surrounding mountains, exploring nearby Sierra Valley birding areas, or simply relaxing under the pines.
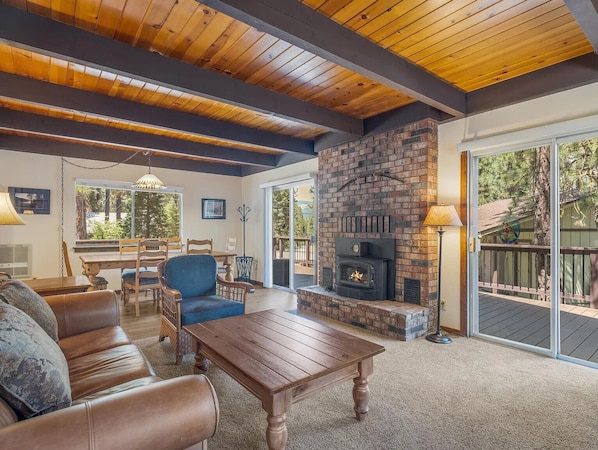
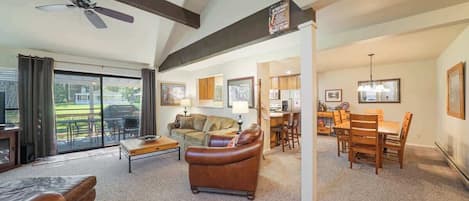
Inside, the two-story layout is designed to give your group options. Spend time together in the main living areas, then retreat to separate upstairs and downstairs spaces when you want privacy. A door at the base of the stairs allows for added separation, making it easy for multiple families or groups to share the home comfortably.
This is a strictly animal-free home due to severe allergies. No animals of any kind are permitted on the property. Unauthorized animals will result in reservation cancellation and/or additional cleaning fees.
LOCATION – WALKABLE & PEACEFUL
Easy walk to:
→ Mill Pond (swimming, beach, paddleboarding)
→ Downtown Graeagle shops, dining, ice cream, and seasonal events
→ Pickleball and basketball courts
Setting highlights:
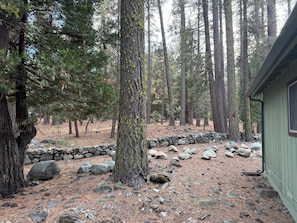
→ Directly backs to forested open space
→ Forest views from kitchen, bedrooms, family room & deck
→ Large wrap-around deck
→ No rear neighbors
→ Quiet, family-friendly neighborhood
→ Dark skies for stargazing
→ Frequent wildlife in surrounding area
PROPERTY OVERVIEW
→ Sleeps up to 9 guests (max 6 adults)
→ 3 bedrooms | 3 full bathrooms
→ 6 beds
→ Two-story layout with separation door for privacy between levels
LIVING SPACES
Downstairs Living Area:
→ Two sofas and recliner
→ 65” Smart TV
→ Games and puzzles
→ Door at base of stairs for added privacy from upstairs
Kitchen & Dining:
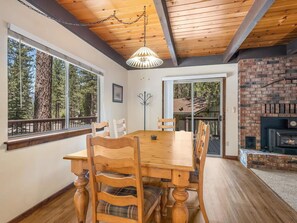
→ Fully stocked kitchen with cookware and dishware
→ Refrigerator, stove, oven, microwave, toaster oven
→ Dishwasher
→ Dining table seats up to 8
→ Coffee and Tea bar
Laundry:
→ Washer and dryer available
BEDROOMS & BATHROOMS
Bedroom 1 – Primary Suite (Downstairs):
→ Queen bed + twin daybed
→ 50” Smart TV
→ Attached bathroom (shower/tub combo)
→ Closet and dresser
→ Ceiling fan
→ Nature books
Bathroom 2 (Downstairs):
→ Full bathroom with shower
Bedroom 2 (Upstairs):
→ Queen bed
→ 50” Smart TV
→ Closet, dresser, mirror
→ White noise machine
→ Ceiling fan & portable fan
Bedroom 3 – Family Bedroom (Upstairs):
→ Queen bed + two twin beds
→ Children's games, books, and activities
→ Closet and dresser
→ White noise machine
→ Ceiling fan & portable fan
Bathroom 3 (Upstairs):
→ Full bathroom with shower
OUTDOOR SPACE
→ Expansive wrap-around deck with forest views
→ Direct access to open space behind the home
→ Outdoor dining areas and BBQ grill (weather permitting)
→ Hammock (for under pine and cedar trees)
→ Quiet setting for stargazing
Recreation items available:
→ Pickleball paddles and balls
→ Basketball, soccer ball, football, bouncy ball
→ Frisbee, jump rope
→ Cornhole
→ Dart Board (outdoor dartboard for adults)
→ Picnic Basket & accessories
→ Pond & nature exploration activities
→ (2) Sit on top kayaks + sets of paddles (weather dependent, set out with 7 days+ advanced notice, bring your own life vests)
AMENITIES
→ Smart TVs throughout
→ High-speed Wi-Fi with workspace
→ Heating system for mountain climate
→ Fans and natural airflow (no central AC) - ceiling fans and portable fans
PARKING & ACCESS
→ Driveway parking for up to 3 vehicles
→ Self check-in with keyless entry
→ Full access to home and deck
→ Garage not available
→ Two small locked closets not accessible
IMPORTANT HOUSE POLICIES
→ Strictly no pets or animals of any kind due to severe allergies
→ No smoking or vaping anywhere on the property
→ No parties or events
→ Quiet hours: 9:00 PM – 9:00 AM
→ Maximum occupancy: 9 registered guests (6 adults max)
→ No unregistered visitors without prior approval
→ No shoes indoors
ADDITIONAL NOTES
→ Septic system: toilet paper only
→ No garbage disposal; do not put food, grease, or oils down drains
→ Secure food and trash to prevent wildlife activity
→ Exterior security cameras in place for safety and property monitoring
NEARBY ATTRACTIONS
Within 5–20 minutes:
→ Lakes Basin Recreation Area
→ Plumas-Eureka State Park
→ Jamison Mine area
→ Graeagle Meadows Golf Course
→ Plumas Pines Golf Resort
→ Whitehawk Ranch Golf Course
→ Nakoma Resort and Dragon Golf Course
→ Middle Fork Feather River
→ Mills Peak Trail
→ Sierra Valley Preserve
→ The Brewing Lair
→ The Ronin Fermentation Project
DAY TRIPS
→ Lake Davis
→ Lake Almanor
→ Feather River Hot Springs
→ Downieville
→ Sierra City
→ Truckee and North Lake Tahoe
BOOKING DETAILS
→ Base rate includes up to 4 guests; additional guest fee applies for larger groups (max 6 adults)
→ Transient Occupancy Tax #3309