6 Bedrooms | 5.5 Bathrooms | 4,200 Square Feet | Private Buoy & Hot Tub - Sleeps 12 - NEW RENTAL in August 2026
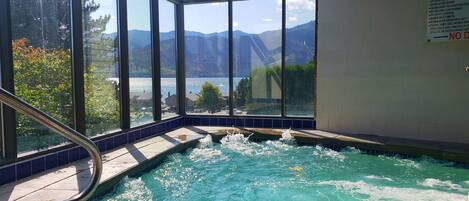
Plan your next Wapato Point Resort vacation in this 4,200 square foot, 6-bedroom, 5.5-bathroom Community Waterfront two-level home with a private buoy & hot tub. Featuring 4 primary suites each with their own private bathroom/shower, main-level and lower-level outdoor patios, a movie room with 85 inch TV, 40 Amp Tesla Universal Wall Charger, brand new Bullfrog 7 Series 8 person hot tub in 2026 and a spacious floor plan perfect for family gatherings. For those who need to work while on vacation, high-speed internet is available throughout the home with 2 wireless extenders for strong WiFi signal. Starlink highest tier Residential Max Internet with up to 400+ Mbps Unlimited Data.
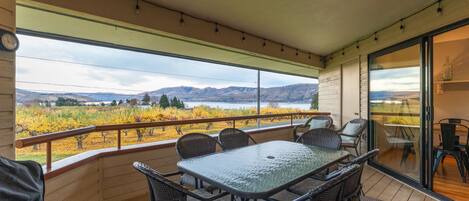
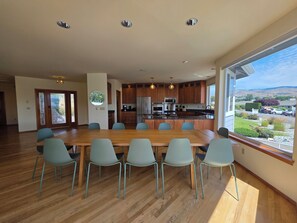
Step out onto your private deck as morning light breaks across Lake Chelan. Enjoy lake views from the living room, kitchen, dining area, and deck. This home was thoughtfully laid out for both entertaining and privacy.
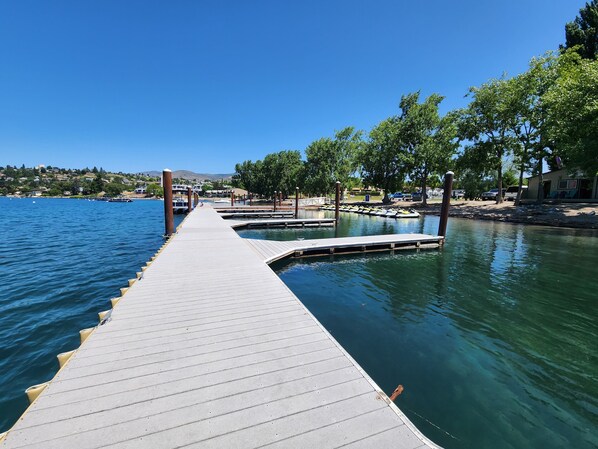
Conveniently located next to an open space lawn area, and less than half a block from a beach and waterfront access park with a buoy designated for your use.
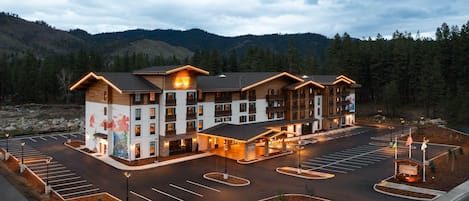
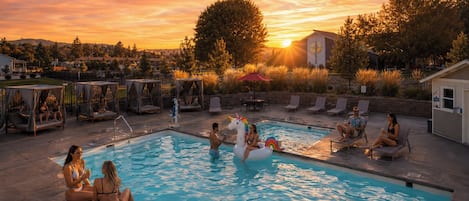
Enjoy all Wapato Point Resort amenities: multiple sandy beach waterfront parks, indoor/outdoor pools, exercise facility, tennis/pickleball courts, mini-golf, playground, children's activity center, fishing pond, boat moorage, on-site watercraft rentals, basketball, volleyball, shuffleboard, and more. Close to downtown Manson restaurants, coffee shops, wineries, shopping, nightlife, grocery store, and gas station. 2 miles to Mill Bay Boat Launch and Lake Chelan Casino; 7 miles to downtown Chelan amenities.
Main Level Features
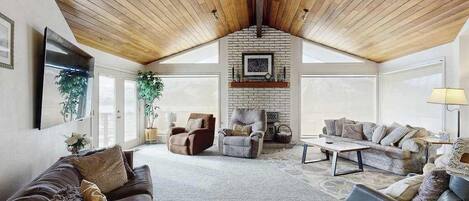
● Living Room — comfortable furnishings, TV, gas fireplace, deck access with lake views
● Kitchen — new appliances (2 ovens), 2 sinks, extra refrigerator in pantry, drip coffee maker, Keurig, waffle iron, Crock Pot, rice cooker, blender, toaster
● Dining Area — seating for 12, plus kitchen bar seating for 6
● Deck — gas BBQ, patio table seating 6, additional outdoor couches and chairs
● Primary Bedroom #1 — Queen bed, TV, deck access, bathroom with jacuzzi tub, shower, double sinks, walk-in closet
● Primary Bedroom #2 — Queen bed, TV, bathroom with tub/shower combo
● Laundry Room — full-size washer/dryer with sink
● Garage Access — 2 car garage with 40 Amp Tesla Universal Wall Charger, ping pong table, driveway parking for multiple vehicles
Lower Level Features
● Movie Room — theater-style viewing with 85 inch TV with reclining couches, gas fireplace, patio access with outdoor seating and brand new in 2026 8 person Bullfrog 7 Series Hot Tub
● Primary Bedroom #3 — Queen bed, walk-in closet, bathroom with shower
● Primary Bedroom #4 — Queen bed, walk-in closet, bathroom with shower
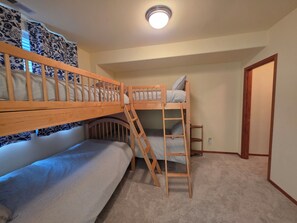
● Bedroom #5 — 2 bunk beds (twin over twin), walk-in closet
● Bedroom #6 — 2 bunk beds (twin over twin), walk-in closet
● Bonus Room — foosball table (located next to each bunk room), patio access
● Guest Bathroom — tub/shower combo (located next to each bunk room)
● Powder Room
● Patio — outdoor seating and hot tub
● Garage — 2 car garage, 40 Amp Tesla Universal Wall Charger and ping pong table
● Driveway Parking — 5-6 vehicles
Rental Terms
Friday to Friday turnover in July and August. Must be at least 25 years old to reserve. No pets. No smoking. No event gatherings.