
Koko loma-asunto
Lake Forest Luxe: Lakefront Tahoe Oasis, Private Hot Tub, Media Room, EV Charger
Valitse päivät nähdäksesi hinnat
Majoituspaikan Lake Forest Luxe: Lakefront Tahoe Oasis, Private Hot Tub, Media Room, EV Charger valokuvagalleria
Koko koti
4 makuuhuonetta5 kylpyhuonetta511 m²
Suositut palvelut/mukavuudet
- Poreallas
- Keittiö
- Pyykinpesukone
- Kuivausrumpu
- Ilmainen Wi-Fi
- Ilmastointi
Tutustu alueeseen

Tahoe City, CA
- Tahoe City Field StationPlace, Tahoe City Field Station8 min kävelymatka
- Skylandia ParkPlace, Skylandia Park16 min kävelymatka
- Tahoe State Recreation AreaPlace, Tahoe State Recreation Area3 min ajomatka
- Truckee, Kalifornia (TKF-Truckee Tahoe)Airport, Truckee, Kalifornia (TKF-Truckee Tahoe)33 min ajomatka
Huonevaihtoehdot
Samankaltaisia majoituspaikkoja
The Inn at Boatworks
Tahoe Cityn keskusta
The Inn at Boatworks
Tahoe Cityn keskusta
- Lemmikkiystävällinen
- Pysäköinti sisältyy hintaan
- Ilmainen Wi-Fi
- Mikroaaltouuni
3.4 kautta 5, 657 arvostelua
3,4
657 arvostelua
Hinta on 161 €
161 €
sisältää verot ja maksut
13.9.–14.9.

Cedar Glen Lodge
Tahoe Vista
Cedar Glen Lodge
Tahoe Vista
- Uima-allas
- Lemmikkiystävällinen
- Pysäköinti sisältyy hintaan
- Businesspalvelut
4.7 kautta 5, Poikkeuksellisen hyvä, 744 arvostelua
4,7
Poikkeuksellisen hyvä
744 arvostelua
Hinta on 198 €
198 €
sisältää verot ja maksut
10.9.–11.9.
Quality Inn South Lake Tahoe
Lakeside Park
Quality Inn South Lake Tahoe
Lakeside Park
- Poreallas
- Aamiainen sisältyy hintaan
- Lemmikkiystävällinen
- Pysäköinti sisältyy hintaan
3.9 kautta 5, Hyvä, 2 076 arvostelua
3,9
Hyvä
2 076 arvostelua
Hinta on 90 €
90 €
sisältää verot ja maksut
14.9.–15.9.

Everline Resort and Spa, Lake Tahoe
Olympic Valley
Everline Resort and Spa, Lake Tahoe
Olympic Valley
- Uima-allas
- Poreallas
- Kylpylä
- Lastenallas
4.4 kautta 5, Loistava, 1 001 arvostelua
4,4
Loistava
1 001 arvostelua
Hinta on 277 €
277 €
sisältää verot ja maksut
9.9.–10.9.

3 Peaks Resort & Beach Club
Lakeside Park
3 Peaks Resort & Beach Club
Lakeside Park
- Uima-allas
- Poreallas
- Lemmikkiystävällinen
- Pysäköinti sisältyy hintaan
4.2 kautta 5, Erittäin hyvä, 1 740 arvostelua
4,2
Erittäin hyvä
1 740 arvostelua
Hinta on 105 €
105 €
sisältää verot ja maksut
10.9.–11.9.
Hotel Azure
South Lake Tahoe
Hotel Azure
South Lake Tahoe
- Uima-allas
- Poreallas
- Lemmikkiystävällinen
- Ilmainen Wi-Fi
4.3 kautta 5, Loistava, 1 226 arvostelua
4,3
Loistava
1 226 arvostelua
Hinta on 165 €
165 €
sisältää verot ja maksut
7.9.–8.9.
Northstar Resort by Vail Resorts
Northstar
Northstar Resort by Vail Resorts
Northstar
- Poreallas
- Pysäköinti sisältyy hintaan
- Ilmainen Wi-Fi
- Ravintola
3.9 kautta 5, Hyvä, 1 002 arvostelua
3,9
Hyvä
1 002 arvostelua

Sunnyside Restaurant & Lodge
Tahoe City
Sunnyside Restaurant & Lodge
Tahoe City
- Aamiainen sisältyy hintaan
- Ilmainen Wi-Fi
- Ravintola
- Ilmastointi
4.6 kautta 5, Upea, 641 arvostelua
4,6
Upea
641 arvostelua
Hinta on 302 €
302 €
sisältää verot ja maksut
7.9.–8.9.
evo Hotel Tahoe City
Tahoe Cityn keskusta
evo Hotel Tahoe City
Tahoe Cityn keskusta
- Lemmikkiystävällinen
- Pysäköinti sisältyy hintaan
- Ilmainen Wi-Fi
- Ravintola
4.4 kautta 5, Loistava, 447 arvostelua
4,4
Loistava
447 arvostelua
Hinta on 140 €
140 €
sisältää verot ja maksut
8.9.–9.9.
Tahoe Lakeshore Lodge & Spa
South Lake Tahoe
Tahoe Lakeshore Lodge & Spa
South Lake Tahoe
- Yksityisellä rannalla
- Uima-allas
- Kylpylä
- Pysäköinti sisältyy hintaan
4.6 kautta 5, Upea, 1 002 arvostelua
4,6
Upea
1 002 arvostelua
Hinta on 241 €
241 €
sisältää verot ja maksut
7.9.–8.9.
Tietoja majoituspaikasta
Kokonaan sinun
Koko koti on vain sinun ja muiden ryhmääsi kuuluvien jäsenten käytössä.
Lake Forest Luxe: Lakefront Tahoe Oasis, Private Hot Tub, Media Room, EV Charger
Welcome to Lake Forest Luxe!
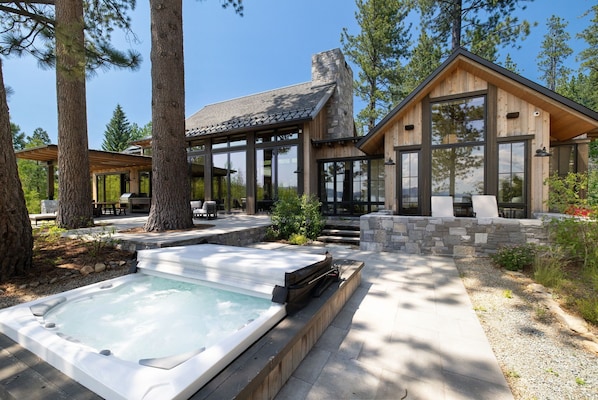
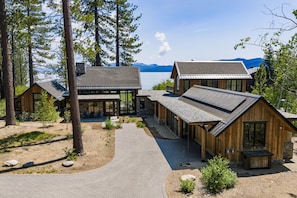
Welcome to Lakefront living at it's finest! With 150 ft of private shoreline just east of Tahoe City, this 5500 sq foot property offers 4 bedrooms, 4.5 bathrooms, two living spaces and an expansive outdoor living area with a hot tub and built in outdoor grill.
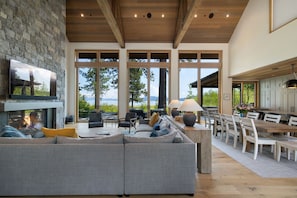

Enter through the garage and transition down a long, thoughtfully designed hallway that builds anticipation as it leads into the heart of the home. The space opens into a dramatic great room with soaring vaulted ceilings and expansive floor-to-ceiling windows and glass doors, framing uninterrupted views of Lake Tahoe and flooding the home with natural light.
The living room is centered around a striking hearth with a gas fireplace and a 75” smart TV with streaming capabilities. A large sectional, additional seating, and a custom coffee table create an inviting space to gather, while a nearby wet bar with a wine fridge makes entertaining effortless. The wide panel oak flooring brings a natural warmth to the home's clean, modern design. A conveniently located half bath is just off the entry by the front door.
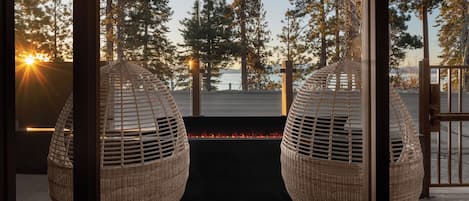
From here, the home flows seamlessly outdoors, where the main living spaces open to a expansive patio overlooking the lake. Enjoy the hot tub, outdoor seating, and grill, ideal for après-ski evenings or long summer days by the water. With private grounds and direct lakefront access, the outdoor experience is sure to wow.
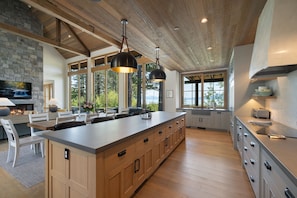
The kitchen flows seamlessly from the living space, combining style and functionality with top of the line stainless steel appliances, breakfast bar seating for five, a spacious island with dark countertops, and natural wood cabinetry. Just beyond, the dining area features a large table for ten-ideal for gathering and shared meals.
Just off the main living space, the home opens to the left wing where the primary suite is privately situated, all oriented toward the turquoise waters of Lake Tahoe. This serene retreat features a king-sized bed, private patio access, and a spacious walk-in closet. The ensuite bath is spa-inspired; complete with dual sinks, a separate water closet, and an oversized walk-in shower with bench seating and designer tilework. Wake each morning to natural light and calming lake views.
A private home mini-gym is also located along this wing, equipped with free weights (up to 55 lbs), a bench, a medicine ball, and storage for beach gear; including chairs, floaties, and towels.
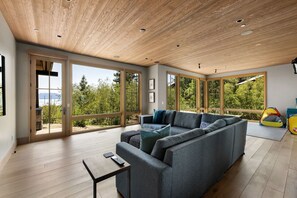
To the right of the kitchen, a secondary family room provides an additional gathering space with an 85” flat screen TV, ample seating for 10, and a dedicated kids' play area, ideal for multi-generational stays.
Adjacent to this space is a king bedroom featuring lake views, a walk-in closet, and a private ensuite bathroom with a tiled walk-in shower, offering comfort and privacy for guests.
Continuing down the hallway toward the garage you'll find the custom bunk room, thoughtfully designed with three full-size bunks, an elevated and comfortable setup ideal for kids or larger groups. The bunk room features an en-suite bathroom, complete with a dual-sink farmhouse vanity, a separate water closet, and a shower/tub combination.
Upstairs, the home continues with a private king suite accessed just beyond a dedicated office space. This elevated retreat features a king-sized bed, an en-suite bathroom with a tiled walk-in shower, and sweeping lake views.
The adjoining office opens to a private rooftop balcony—an ideal setting for quiet mornings, remote work, or sunset views over Lake Tahoe.
The Layout Follows:
Main Level:
Great room with vaulted ceilings, floor-to-ceiling windows, gas fireplace, 75” TV, and lake views
Half bathroom
Chef's kitchen with large island, natural wood cabinetry, and premium finishes
Dining space with seating for 10
Breakfast bar seating for 5
Wet bar with wine fridge
Primary suite with king bed, private patio access, and walk-in closet
Primary en-suite bath with dual vanities, separate water closet, and oversized walk-in shower with bench
Home gym with weights, bench, and storage for outdoor gear
Bedroom #2 with king bed, lake views, walk-in closet, and en-suite bath with tiled walk-in shower
Bedroom #3-Custom bunk room with three full-size bunks (6 beds total)
Full bathroom with dual-sink farmhouse-style vanity, separate water closet, and shower/tub combo
Ample storage throughout
Access to garage with Tesla EV charger
Family/media room with 85” TV, seating for 10, and kids' play area
Upper Level:
Bedroom #4 with king bed, en-suite bath with tiled walk-in shower, and lake views
Dedicated office space with access to a private rooftop balcony overlooking the lake
Outside:
150 feet of private Lake Tahoe shoreline
Protected land between the patio and shoreline-access the shoreline via a single-track path
Generous and private patio built around towering pine trees
4 chaise lounge chairs
Covered outdoor dining for 8
Built in BBQ grill
Sectional outdoor couch
Hot tub
Ideally positioned on the shores of Lake Tahoe, this home offers a rare sense of seclusion while remaining within easy reach of world-class skiing, hiking, dining, and shopping. Whether visiting in summer or winter, you're perfectly situated to experience the very best of Tahoe.
We look forward to welcoming you to Lake Forest Luxe!
STR Registration Number: STR26-9957
Number of Parking Spaces: 5
Important things to know:
*This property may feature exterior security cameras for safety and monitoring purposes
*There is no private buoy or pier access at this property
*The St. Francis condo complex is located directly to the west and their guests are allowed to walk across our shoreline to get to a public beach next door
Welcome to Lakefront living at it's finest! With 150 ft of private shoreline just east of Tahoe City, this 5500 sq foot property offers 4 bedrooms, 4.5 bathrooms, two living spaces and an expansive outdoor living area with a hot tub and built in outdoor grill.
Enter through the garage and transition down a long, thoughtfully designed hallway that builds anticipation as it leads into the heart of the home. The space opens into a dramatic great room with soaring vaulted ceilings and expansive floor-to-ceiling windows and glass doors, framing uninterrupted views of Lake Tahoe and flooding the home with natural light.
The living room is centered around a striking hearth with a gas fireplace and a 75” smart TV with streaming capabilities. A large sectional, additional seating, and a custom coffee table create an inviting space to gather, while a nearby wet bar with a wine fridge makes entertaining effortless. The wide panel oak flooring brings a natural warmth to the home's clean, modern design. A conveniently located half bath is just off the entry by the front door.
From here, the home flows seamlessly outdoors, where the main living spaces open to a expansive patio overlooking the lake. Enjoy the hot tub, outdoor seating, and grill, ideal for après-ski evenings or long summer days by the water. With private grounds and direct lakefront access, the outdoor experience is sure to wow.
The kitchen flows seamlessly from the living space, combining style and functionality with top of the line stainless steel appliances, breakfast bar seating for five, a spacious island with dark countertops, and natural wood cabinetry. Just beyond, the dining area features a large table for ten-ideal for gathering and shared meals.
Just off the main living space, the home opens to the left wing where the primary suite is privately situated, all oriented toward the turquoise waters of Lake Tahoe. This serene retreat features a king-sized bed, private patio access, and a spacious walk-in closet. The ensuite bath is spa-inspired; complete with dual sinks, a separate water closet, and an oversized walk-in shower with bench seating and designer tilework. Wake each morning to natural light and calming lake views.
A private home mini-gym is also located along this wing, equipped with free weights (up to 55 lbs), a bench, a medicine ball, and storage for beach gear; including chairs, floaties, and towels.
To the right of the kitchen, a secondary family room provides an additional gathering space with an 85” flat screen TV, ample seating for 10, and a dedicated kids' play area, ideal for multi-generational stays.
Adjacent to this space is a king bedroom featuring lake views, a walk-in closet, and a private ensuite bathroom with a tiled walk-in shower, offering comfort and privacy for guests.
Continuing down the hallway toward the garage you'll find the custom bunk room, thoughtfully designed with three full-size bunks, an elevated and comfortable setup ideal for kids or larger groups. The bunk room features an en-suite bathroom, complete with a dual-sink farmhouse vanity, a separate water closet, and a shower/tub combination.
Upstairs, the home continues with a private king suite accessed just beyond a dedicated office space. This elevated retreat features a king-sized bed, an en-suite bathroom with a tiled walk-in shower, and sweeping lake views.
The adjoining office opens to a private rooftop balcony—an ideal setting for quiet mornings, remote work, or sunset views over Lake Tahoe.
The Layout Follows:
Main Level:
Great room with vaulted ceilings, floor-to-ceiling windows, gas fireplace, 75” TV, and lake views
Half bathroom
Chef's kitchen with large island, natural wood cabinetry, and premium finishes
Dining space with seating for 10
Breakfast bar seating for 5
Wet bar with wine fridge
Primary suite with king bed, private patio access, and walk-in closet
Primary en-suite bath with dual vanities, separate water closet, and oversized walk-in shower with bench
Home gym with weights, bench, and storage for outdoor gear
Bedroom #2 with king bed, lake views, walk-in closet, and en-suite bath with tiled walk-in shower
Bedroom #3-Custom bunk room with three full-size bunks (6 beds total)
Full bathroom with dual-sink farmhouse-style vanity, separate water closet, and shower/tub combo
Ample storage throughout
Access to garage with Tesla EV charger
Family/media room with 85” TV, seating for 10, and kids' play area
Upper Level:
Bedroom #4 with king bed, en-suite bath with tiled walk-in shower, and lake views
Dedicated office space with access to a private rooftop balcony overlooking the lake
Outside:
150 feet of private Lake Tahoe shoreline
Protected land between the patio and shoreline-access the shoreline via a single-track path
Generous and private patio built around towering pine trees
4 chaise lounge chairs
Covered outdoor dining for 8
Built in BBQ grill
Sectional outdoor couch
Hot tub
Ideally positioned on the shores of Lake Tahoe, this home offers a rare sense of seclusion while remaining within easy reach of world-class skiing, hiking, dining, and shopping. Whether visiting in summer or winter, you're perfectly situated to experience the very best of Tahoe.
We look forward to welcoming you to Lake Forest Luxe!
STR Registration Number: STR26-9957
Number of Parking Spaces: 5
Important things to know:
*This property may feature exterior security cameras for safety and monitoring purposes
*There is no private buoy or pier access at this property
*The St. Francis condo complex is located directly to the west and their guests are allowed to walk across our shoreline to get to a public beach next door
Tämä loma-asunto sijaitsee vain lyhyen kävelymatkan päässä kohteesta Tahoe City Field Station. Majoituspaikka tarjoaa esimerkiksi porealtaan ja concierge-palvelut. Loma-asunnossa tarjoaa asiakkaille ilmaisen Wi-Fi-yhteyden ja keittiön.
- Ilmastoitu koti, jossa asiakkaille on tarjolla keittiö, pyykinpesukone ja 4.5 kylpyhuonetta
- Ilmainen Wi-Fi (nopeus: 250+ Mbit/s (3–5 käyttäjälle tai korkeintaan 10 laitteelle))
- Majoituspaikka tarjoaa asiakkailleen conciergen
- Sijaitsee 10 minuutin kävelymatkan päässä kohteista Tahoe City Field Station ja Skylandia Park
Lomakoti tarjoaa asiakkaiden käyttöön porealtaan, grillejä ja concierge-palvelut. Vastaanotto on avoinna ympäri vuorokauden.
Majoituspaikan palvelut/mukavuudet
Ranta
- Rannalla
Hiihto
- Lumilautailumahdollisuus lähistöllä
- Murtomaahiihtomahdollisuus lähistöllä
Uima-altaat/kylpylä
- Hieronta
- Poreallas
Internet
- Saatavilla talossa: ilmainen Wi-Fi
Pysäköinti ja liikenneyhteydet
- Paikan päällä on sähköauton latauspiste
- Paikan päällä pysäköinti sisältää autotallin
Keittiö
- Astianpesukone
- Jääkaappi
- Jääkone
- Kahvin-/vedenkeitin
- Keittiösaareke
- Keittovälineet, astiat ja ruokailuvälineet
- Leivänpaahdin
- Liesi
- Mausteita
- Mikroaaltouuni
- Uuni
Ruokailu
- Kokkipalvelu
- Ruokapöytä
Makuuhuoneet
- 4 makuuhuonetta
- Lakanat saatavilla
Kylpyhuone
- 4,5 kylpyhuonetta
- Hiustenkuivaaja
- Kylpyamme tai suihku
- Pyyhkeet saatavilla
- Suihku
Oleskelutilat
- Erillinen ruokailualue
- Ruokapöytä
- Takka
Viihdetarjonta
- Kirjoja
- Pelejä
- Älytelevisio
Ulkotilat
- Grilli
- Parveke
Pesulapalvelu
- Itsepalvelupesula lähistöllä
- Pyykinpesukone
Työtilat
- Työhuone
- Työpöytä
- Työtuoli
Ilmastointi ja lämmitys
- Ilmastointi
- Lämmitys
Lemmikit
- Lemmikkejä ei sallita
Sopivuus/esteettömyys
- Jos haluat pyytää tiettyjä esteettömyyspalveluita, ilmoita niistä majoituspaikkaan käyttäen varauksen tekemisen jälkeen saamassasi varausvahvistuksessa olevia tietoja.
- Huoneessa esteettömyyttä helpottavat ominaisuudet
- Kovapuulattia yleisissä tiloissa
- Mattoja yleisissä tiloissa
- Portaaton kulkuväylä sisäänkäynnille
- Ylempiin kerroksiin kulku vain portaita pitkin
- Savuton majoituspaikka
Palvelut ja mukavuudet
- Concierge-palvelut
- Siivouspalvelu pyynnöstä
- Silitysrauta/-lauta
Sijainti
- Järven rannalla
- Lähellä huvivenesatamaa
- Maaseudulla
- Sairaalan lähellä
- Terveys-/kauneushoitolan lähellä
- Veden äärellä
- Vuoristossa
Tekemistä
- Golf
- Valinnaisia golfetuja
- Vesiurheiluvälineitä
- Ekokiertoajeluja lähistöllä
- Golfmahdollisuus lähistöllä
- Hevosten ratsastusmahdollisuus lähistöllä
- Kajakkimelontamahdollisuus lähistöllä
- Kalastusmahdollisuus lähistöllä
- Kalliokiipeilymahdollisuus lähistöllä
- Kasino lähistöllä
- Kelkkailumahdollisuus lähistöllä
- Koskenlaskumahdollisuus lähistöllä
- Laitesukellusmahdollisuus lähistöllä
- Lintubongausmahdollisuus lähistöllä
- Luistelumahdollisuus lähistöllä
- Maastopyöräilymahdollisuus lähistöllä
- Moottorikelkkailumahdollisuus lähistöllä
- Moottoriveneilymahdollisuus lähistöllä
- Nousuvarjoilumahdollisuus lähistöllä
- Purjehdusmahdollisuus lähistöllä
- Snorklausmahdollisuus lähistöllä
- Uintimahdollisuus lähistöllä
- Vaellus-/pyöräilyreittejä lähistöllä
- Vesihiihtomahdollisuus lähistöllä
- Vesiskootterimahdollisuus lähistöllä
- Villieläinkävelyretkiä lähistöllä
- Vuorikiipeilymahdollisuus lähistöllä
- Water tubing -mahdollisuus lähistöllä
Turvallisuusominaisuudet
- Häkävaroitin (majoittaja on ilmoittanut, että majoituspaikassa on häkävaroitin)
- Savuvaroitin (majoittaja on ilmoittanut, että majoituspaikassa on savuvaroitin)
- Palosammutin
- Suoratelkilukko
Yleistä
- Kierrätysmahdollisuus
- Siivouspalvelu (pyynnöstä)
- Sähköauton latausasema
- Yksikön koko: 511 neliömetriä
Käytännöt
Sisäänkirjautuminen
Sisäänkirjautuminen alkaa klo 16.00
Kontaktiton sisäänkirjautuminen saatavilla
Sisäänkirjautujien alaikäraja – 25
Uloskirjautuminen
Uloskirjautuminen ennen klo 10.00
Sisäänkirjautumisen erikoisohjeet:
Vähintään 18-vuotiaan aikuisen on otettava täysi vastuu varauksesta.
Saat majoittajalta ohjeet sisään- ja uloskirjautumiseen sähköpostitse.
Majoituspaikan antamien tietojen käännöksissä on saatettu käyttää automatisoituja käännöstyökaluja
Uloskirjautumisohjeet
Isäntä edellyttää, että suoritat seuraavat toimet ennen uloskirjautumista:
Täytä astianpesukone ja käynnistä se
Poista petivaatteet käytetyistä sängyistä ja kerää käytetyt pyyhkeet
Poista henkilökohtaiset tavarat, poista tähteeksi jääneet ruoat ja juomat ja vie roskat ulos
Sammuta valot ja lukitse ovet
Jos et toimi näiden ohjeiden mukaisesti, saatat saada majoittajalta negatiivisen arvostelun.
Lemmikit
- Lemmikkejä ei sallita
Lapset ja varavuoteet
- Lapset ovat tervetulleita.
Tapahtumat
Tapahtumien järjestäminen ei ole sallittua
Tupakointikäytännöt
Tupakointi ei ole sallittu
Tärkeää tietoa
Hyvä tietää
Tätä majoituspaikkaa hallinnoi majoitusyritys. Se tarjoaa majoitusta kaupankäynti-, ammatinharjoittamis- tai liiketoimintatarkoituksissa.
Lisähenkilöistä saatetaan veloittaa maksu, joka vaihtelee majoituspaikoittain
Sisäänkirjautumisen yhteydessä saatetaan vaatia virallinen kuvallinen henkilöllisyystodistus sekä pankki- tai luottokortti tai käteisellä maksettava takuumaksu mahdollisten lisämaksujen varalta.
Erityispyyntöjen toteutuminen riippuu saatavuudesta sisäänkirjautumishetkellä, ja niistä saatetaan veloittaa lisämaksuja. Erityispyyntöjen toteutumista ei voida taata.
Juhlien tai ryhmätapahtumien järjestäminen on kielletty majoituspaikassa
Majoittaja on ilmoittanut, että majoituspaikassa on häkävaroitin
Majoittaja on ilmoittanut, että majoituspaikassa on palovaroitin
Tämän majoituspaikan turvaominaisuuksiin kuuluu palosammutin ja suoratelkilukko
Tässä majoituspaikassa on ulkotiloja, kuten parvekkeita, patioita ja terasseja, jotka eivät saata soveltua lapsille. Jos sinulla on kysyttävää asiasta, suosittelemme sinua ottamaan yhteyttä majoituspaikkaan ennen saapumistasi, jotta he voivat antaa sinulle tarpeisiisi sopivan huoneen
Tätä majoituspaikkaa hallinnoi kumppanimme Vrbo. Saat Vrbolta sähköpostitse linkin Vrbo-tilille, jonka kautta voit muuttaa varaustasi tai peruuttaa sen.
Saat majoittajalta sisään- ja uloskirjautumisohjeet sähköpostitse. Saat myös Vrbolta sähköpostitse linkin Vrbo-tilille, jonka kautta voit hallinnoida varaustasi. Varauksesta tulee olla vastuussa vähintään 18-vuotias aikuinen.
Jos peruutat varauksesi, sinua koskee majoittajan peruutuskäytäntö. EU:n kuluttajan oikeuksia koskevien säädösten mukaisesti peruutusoikeus ei koske majoitusvarauspalveluita.
Majoituspaikka tunnetaan myös nimellä
1096372